



W251 N2464 Valleyview CIRCLE, Pewaukee, WI, 53072
5beds
3baths
2,200sqft
$665,900
$303price/sqft
$4,359/moest. monthly cost
$174,360/yrincome needed
About This Home
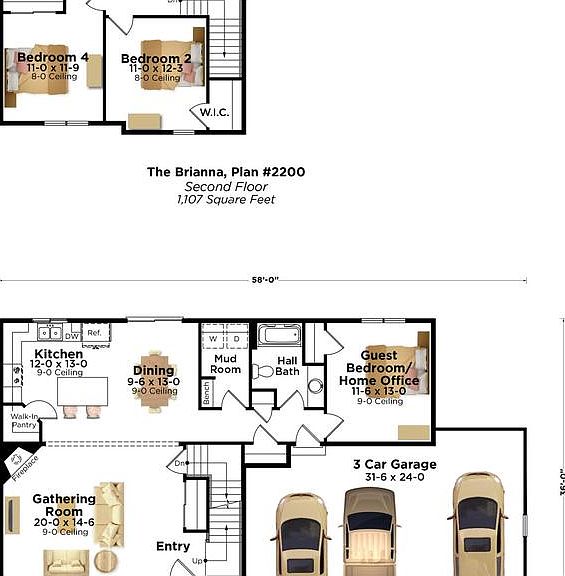
New Construction- estimated completion February 2027. This two-story home offers both essential and flexible living spaces. The open-concept first floor features a large kitchen with a prep island that doubles as a snack bar. The adjoined dining room and a gathering room are great for enjoying meals or a cozy night in. Right down the hall you'll find a full bathroom and 5th bedroom/home office space. The upstairs has a generous primary bedroom with a walk-in closet and private bathroom along with 3 spacious secondary bedrooms and full bath. Sizable mudroom - with abundant storage and a built-in bench. Quartz countertops, ceramic tile baths, and LVP flooring are just a few of the upgrades in this beauty!
Getting Around
3
 Car-Dependent
0
 Very Limited Transit
28
 Somewhat Bikeable
Schools
8/10
9/10
10/10
Construction
Condition
- Property condition: New Construction,Under Construction,To Be Built
- New construction: Yes
- Year built: 2026
Materials
- Construction materials: Aluminum Trim,Stone,Brick/Stone,Vinyl Siding
Type & Style
- Home type: SingleFamily
- Architectural style: Colonial
- Property subType: Single Family Residence
Interior
Appliances
- Appliances included: Dishwasher,Disposal,Microwave,Range,Refrigerator,ENERGY STAR Qualified Appliances
Basement
- Has basement: Yes
- Basement: Full,Concrete,Radon Mitigation System,Sump Pump
Bathroom
- Features: Stubbed For Bathroom on Lower,Tub Only,Ceramic Tile,Master Bedroom Bath: Walk-In Shower,Master Bedroom Bath,Shower Over Tub
Bedroom2
- Level: Upper
- Area: 13530
Bedroom3
- Level: Upper
- Area: 13090
Bedroom4
- Level: Upper
- Area: 13090
Bedroom5
- Level: Main
- Area: 15080
Bedrooms & Bathrooms
- Bedrooms: 5
- Bathrooms: 3
- Full bathrooms: 3
- Main level bedrooms: 1
Dining Room
- Level: Main
- Area: 12480
Features
- Pantry,Walk-In Closet(s),Kitchen Island
- Window features: Low Emissivity Windows
Heating & Cooling
- Heating features: Natural Gas,Forced Air
- Cooling features: Central Air
Interior Area
- Total structure area: 2,200
- Total interior livable area: 2,200 sqft
Kitchen
- Level: Main
- Area: 15600
Living Room
- Level: Main
- Area: 29200
Master Bedroom
- Level: Upper
- Area: 18200
Property
Details
- Parcel number: PWC 0928016
- Zoning: Res.
- Exclusions: Lawn/ Landscaping And Driveway
Features
- Levels: Two
- Stories: 2
- Living area range: 2001-2500
Lot
- Lot size: 0.38 Acres
Parking
- Total spaces: 3
- Parking features: Garage Door Opener,Attached,3 Car
- Has garage: Yes
- Attached garage spaces: 3
- Covered spaces: 3