




2402 Colston Dr #2402-C-103, Silver Spring, MD, 20910
About This Home
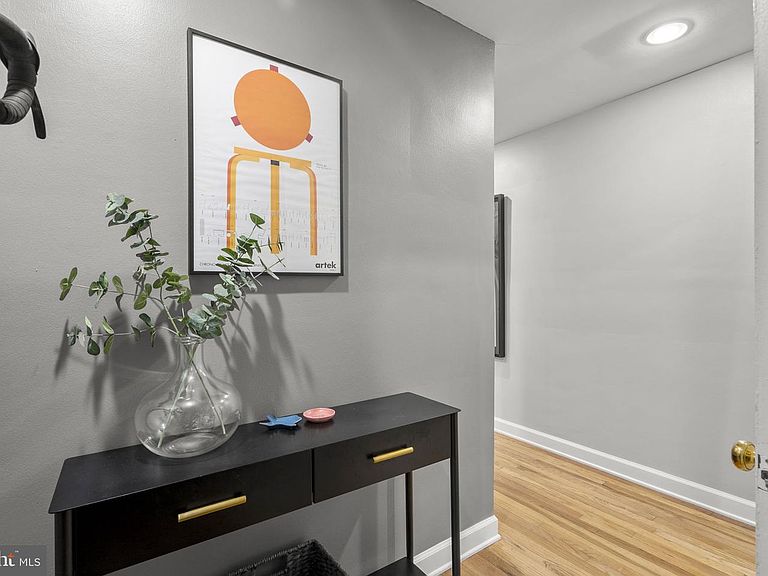
Pristine one bedroom located within walking distance to Rock Creek Park, grocery store, restaurants, (including the famous Parkway Deli and Daily Dish) gym, bus stop and upcoming Lyttonsville Purple Line Stop. Great commuter location and just a 10 minute ride to Bethesda and Downtown Silver Spring. The open and bright spacious living/dining area allows for easy entertaining and the ample bedroom boasts 2 closets. Tasteful updates include a kitchen remodel with stainless steel appliances and stone countertops, new window casings and baseboards, and subtle painted accent walls. The home features hardwood floors throughout, off street parking, washer/dryer in unit and pets are allowed! And this lovely unit is located in a private area of the community overlooking lovely green space. All utilities are included in the reasonable condo fee. Nothing left to do but move in.
Getting Around
 Somewhat Walkable
 Some Transit
 Very Bikeable
Schools
Construction
Condition
- Property condition: Excellent
- Year built: 1948
Materials
- Construction materials: Brick
Notable Dates
- Major remodel year: 2020
Type & Style
- Home type: Condo
- Architectural style: Colonial
- Property subType: Condominium
Interior
Appliances
- Appliances included: Microwave,Dishwasher,Disposal,Dryer,Oven/Range - Gas,Refrigerator,Stainless Steel Appliance(s),Washer,Gas Water Heater
- Laundry features: Dryer In Unit,Washer In Unit,In Unit
Basement
- Area: 0
Bedrooms & Bathrooms
- Bedrooms: 1
- Bathrooms: 1
- Full bathrooms: 1
- Main level bathrooms: 1
- Main level bedrooms: 1
Features
- Bathroom - Tub Shower,Breakfast Area,Combination Dining/Living,Dining Area,Entry Level Bedroom,Open Floorplan,Kitchen - Gourmet
- Window features: Double Pane Windows
- Flooring: Hardwood
- Finished area below ground: 0
- Finished area above ground: 733
Heating & Cooling
- Heating features: Baseboard,Natural Gas
- Cooling features: Multi Units,Electric
Interior Area
- Total structure area: 733
- Total interior livable area: 733 sqft
Property
Accessibility
- Accessibility features: None
Details
- Parcel number: 161302190123
- Attached to another structure: Yes
- Zoning: R20
- Special condition: Standard
Features
- Levels: Three
- Stories: 3
- Pool features: None
Parking
- Total spaces: 1
- Parking features: Off Street