

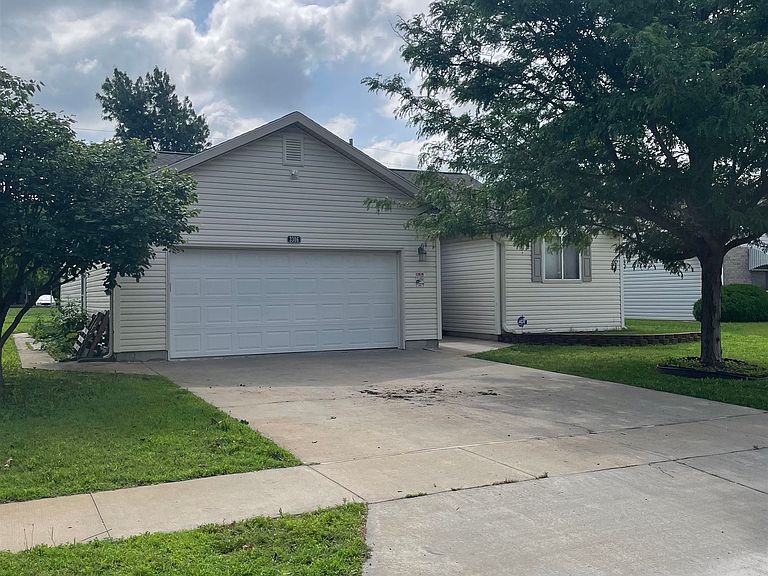

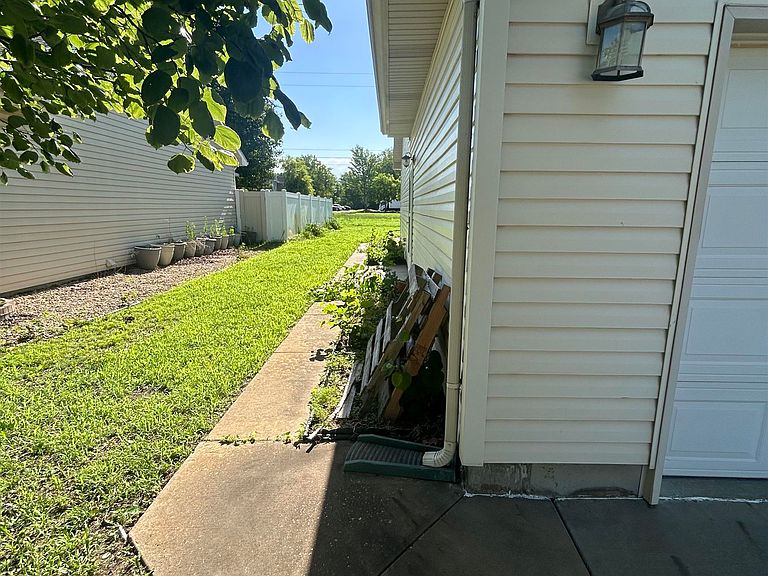

3306 Amanda St, Hutchinson, KS, 67502
3beds
2baths
1,326sqft
$180,000
$136price/sqft
$1,525/moest. monthly cost
$61,000/yrincome needed
About This Home
Getting Around
35
 Car-Dependent
0
 Very Limited Transit
46
 Somewhat Bikeable
Schools
7/10
5/10
6/10
Construction
Condition
- Year built: 2003
Materials
- Foundation: Crawl Space,Concrete Perimeter
- Roof: Composition
- Construction materials: Vinyl/Aluminum
Type & Style
- Home type: SingleFamily
- Architectural style: Ranch
- Property subType: Single Family Onsite Built
Interior
Appliances
- Appliances included: Refrigerator,Range
- Laundry features: Main Level
Basement
- Basement: None
Bedrooms & Bathrooms
- Bedrooms: 3
- Bathrooms: 2
- Full bathrooms: 2
Features
- Finished area below ground: 0
- Finished area above ground: 1,326
Heating & Cooling
- Heating features: Forced Air
- Cooling features: Central Air
Interior Area
- Total interior livable area: 1,326 sqft
Kitchen
- Level: Main
- Area: 210
- Dimensions: 15X14
Living Room
- Level: Main
- Area: 225
- Dimensions: 15X15
Master Bedroom
- Level: Main
- Area: 172.125
- Dimensions: 13.5X12.75
Property
Details
- Parcel number: 0293104001014000
Features
- Levels: One
- Stories: 1
- Exterior features: Irrigation Well,Sprinkler System
Lot
- Lot size: 6,534 sqft
- Features: Standard
Parking
- Total spaces: 2
- Parking features: Attached
- Has garage: Yes
- Attached garage spaces: 2
- Covered spaces: 2