


20929 Fall Creek Dr, Castella, CA, 96017
About This Home
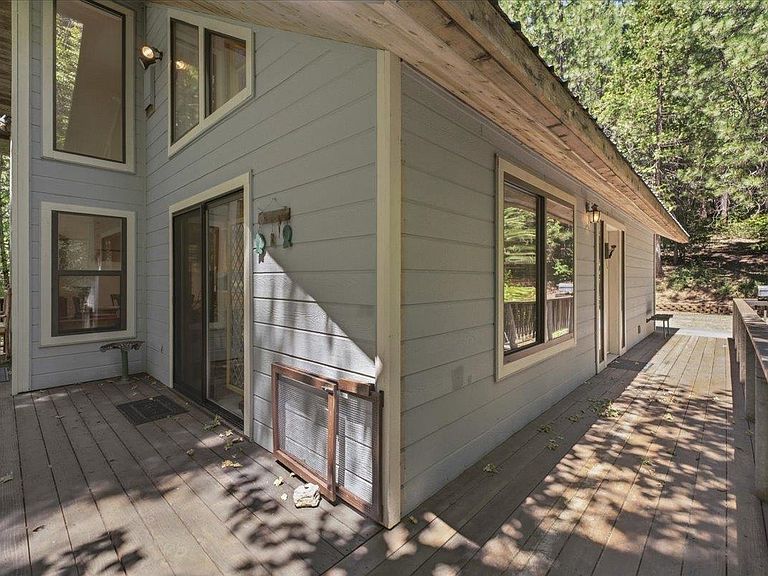
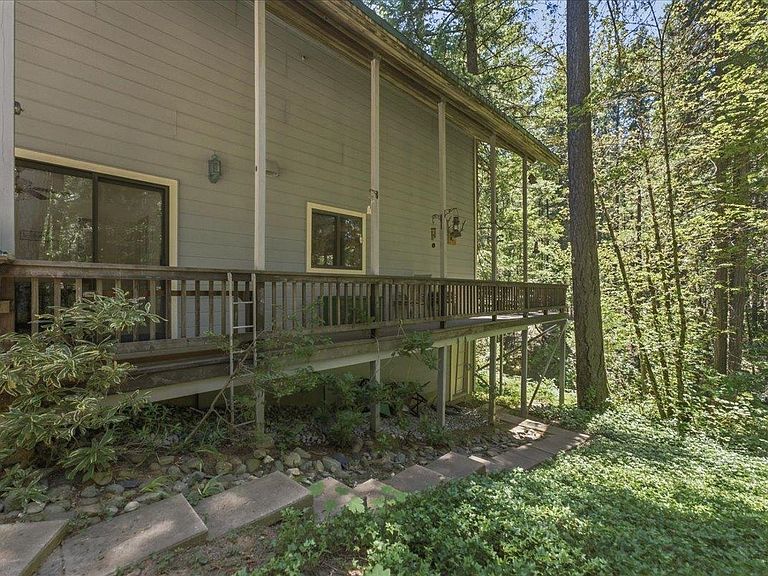
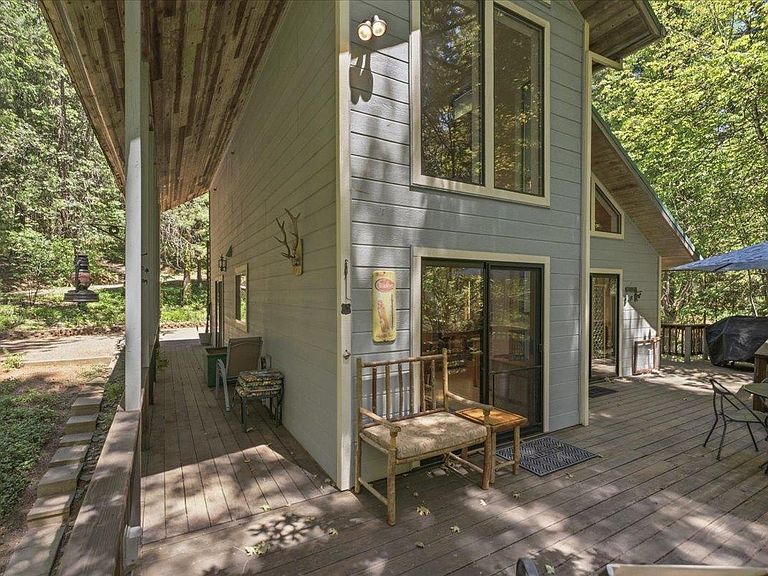
CREEKSIDE CASTELLA GETAWAY! Situated on 3.2 private acres with Fall Creek frontage, this unique custom chalet offers a peaceful mountain retreat in Castella. Tucked away on a quiet paved road where homes rarely come on the market, the property is within walking distance of Castle Crags State Park, the Sacramento River, and the Pacific Crest Trail! The home features soaring vaulted ceilings, plentiful picture windows, and several sliding doors open to an expansive wrap-around deck with built-in seating, creating a treehouse-like setting overlooking the creek. Custom details include a brick hearth with embedded antique grinding wheel and mortar from Modoc County, hand-hewn 1870s wood beams from a family barn in Montague, and several antique furnishings. The floor plan features 1bd/1ba on the main level, plus a 2nd bedroom, bath, and loft upstairs, and a partial basement with small workshop. Wood stove, propane heat, and on-demand water heater provide year-round comfort. Full RV hookups are included, and most furniture and furnishings will convey, making this an ideal turn-key getaway, full-time residence, or vacation rental. THIS PROPERTY IS A MUST-SEE...SCHEDULE A SHOWING TODAY!
Getting Around
 Car-Dependent
 Very Limited Transit
 Somewhat Bikeable
Schools
Construction
Condition
- Property condition: 31 - 50 yrs
Materials
- Roof: Metal
- Construction materials: Fiber Cement
Type & Style
- Home type: SingleFamily
- Architectural style: Chalet
- Property subType: Single Family Residence
Interior
Appliances
- Appliances included: Refrigerator,Washer,Dryer-Electric,Electric Range,Instant Hot Water
- Laundry features: Laundry Room
Basement
- Has basement: Yes
- Basement: Partial
Bathroom
- Features: Shower Enclosure,Tub/Shower Enclosure
Bedrooms & Bathrooms
- Bedrooms: 2
- Bathrooms: 2
Features
- Pantry,Vaulted Ceiling(s)
- Window features: Blinds,Curtains,Some,Double Pane Windows,Metal Frame
- Flooring: Carpet,Vinyl
Heating
- Heating features: Propane Wall,Wood Stove
Interior Area
- Total structure area: 1,254
- Total interior livable area: 1,254 sqft
Kitchen
- Features: Custom Cabinets
Property
Details
- Other equipment: Satellite Dish
Features
- Patio & porch: Deck
- Has view: Yes
- View description: River,Other,Trees/Woods,See Remarks
- Has water view: Yes
- Water view: River
- On waterfront: Yes
- Waterfront features: Creek
- Topography of land: Varies
Lot
- Lot size: 3.24 Acres
- Features: Trees
- Lot size dimensions: Irregular
Parking
- Parking features: No Garage,Gravel,RV Access/Parking
- Has uncovered spaces: Yes