

1052 Toland Dr #68P, Saint George, SC, 29477
About This Home
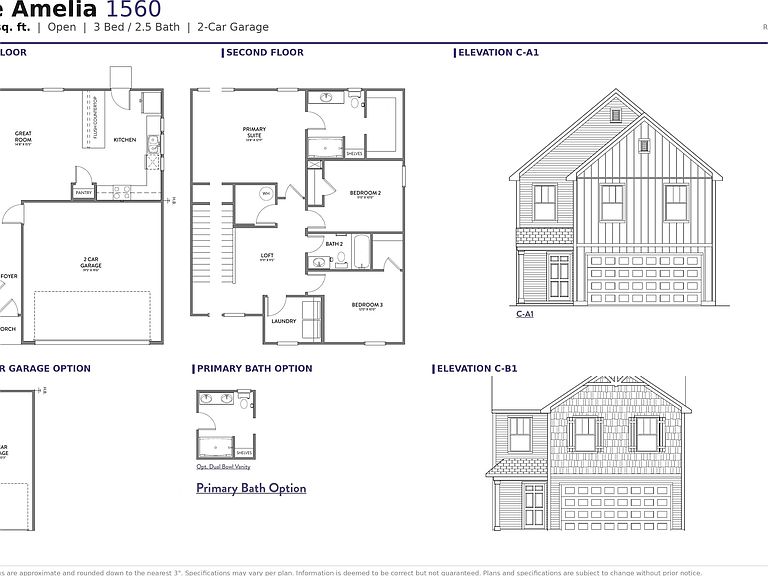
Introducing The Amelia | Spaces Collection | Proposed Construction - Every home tells a story and with Spaces, yours begins sooner. Discover The Amelia, a proposed home in the new Spaces Collection designed to simplify the homebuilding experience with curated selections, lower pricing, and a faster path to move-in. Offering approximately 1,557 sq ft, 3 Bedrooms, and 2.5 Bathrooms, The Amelia maximizes everyday living with a welcoming Foyer, spacious Great Room, open Kitchen with Pantry, and 2-Car Garage on the main level. Upstairs features a private Primary Suite, two secondary Bedrooms, full Bath, Laundry Area, and flexible Loft space. Choose from four curated design packages with coordinated cabinetry, countertops, flooring, finishes, lighting, and exterior selections.
Getting Around
 Car-Dependent
 Very Limited Transit
 Somewhat Bikeable
Schools
Construction
Condition
- Year built: 2026
Materials
- Foundation: Slab
- Roof: Asphalt
- Construction materials: Vinyl Siding
Type & Style
- Home type: SingleFamily
- Property subType: Single Family Residence
Interior
Appliances
- Laundry features: Electric Dryer Hookup,Washer Hookup,Laundry Room
Bedrooms & Bathrooms
- Bedrooms: 3
- Bathrooms: 3
- Full bathrooms: 2
- 1/2 bathrooms: 1
Features
- High Ceilings,Kitchen Island,Walk-In Closet(s)
- Flooring: Carpet,Laminate,Vinyl
Heating & Cooling
- Heating features: Electric,Heat Pump
- Cooling features: Central Air
Interior Area
- Total structure area: 1,557
- Total interior livable area: 1,557 sqft
Property
Details
- Special condition: 10 Yr Warranty
Features
- Levels: Two
- Stories: 2
- Entry location: Ground Level
Lot
- Lot size: 6,534 sqft
- Features: 0 - .5 Acre
Parking
- Total spaces: 2
- Parking features: Garage
- Has garage: Yes
- Attached garage spaces: 2
- Covered spaces: 2