

71557 Sun Valley Dr #29, Twentynine Palms, CA, 92277
About This Home
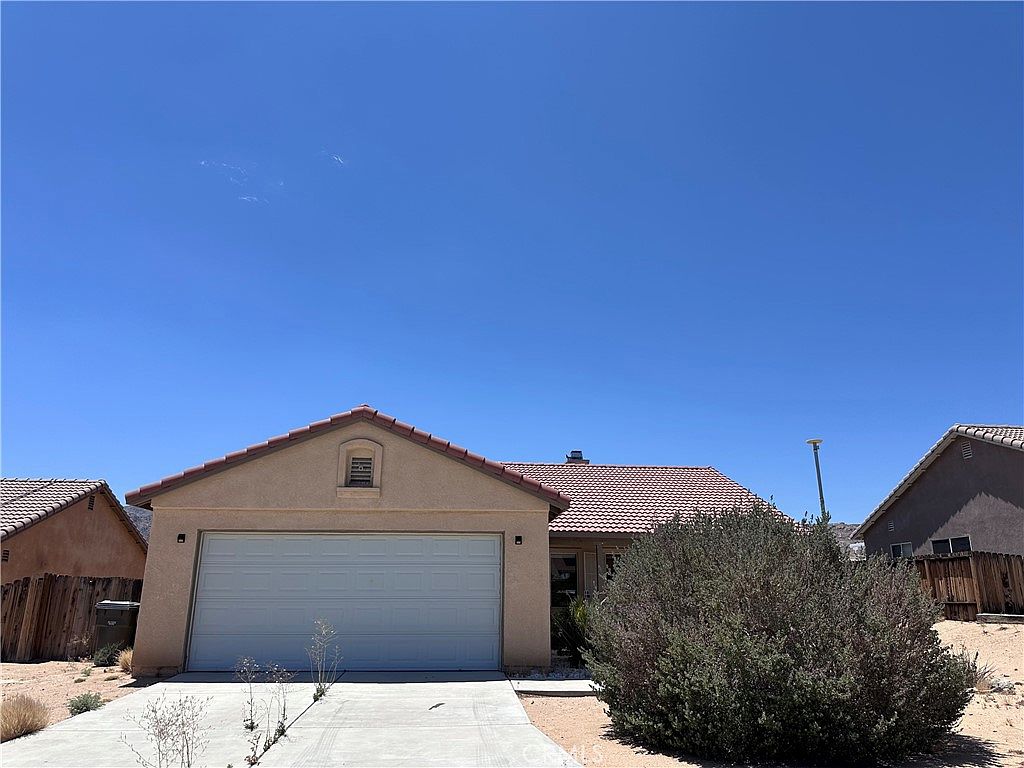
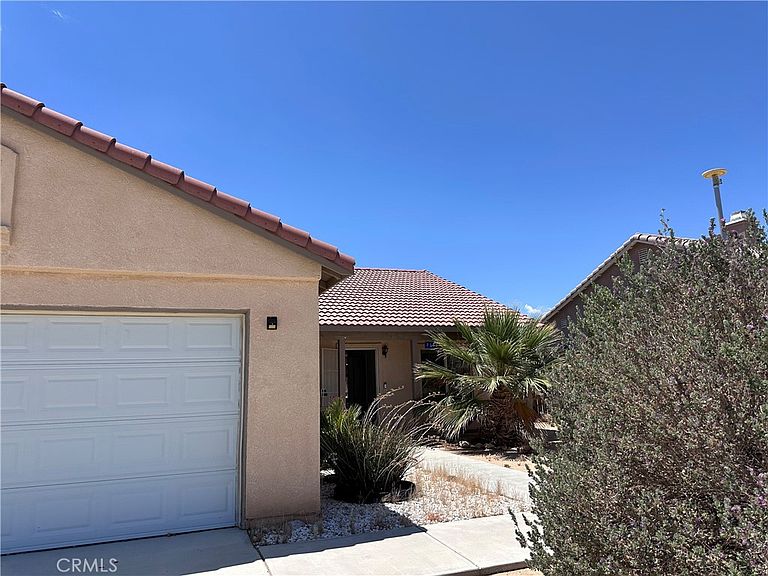
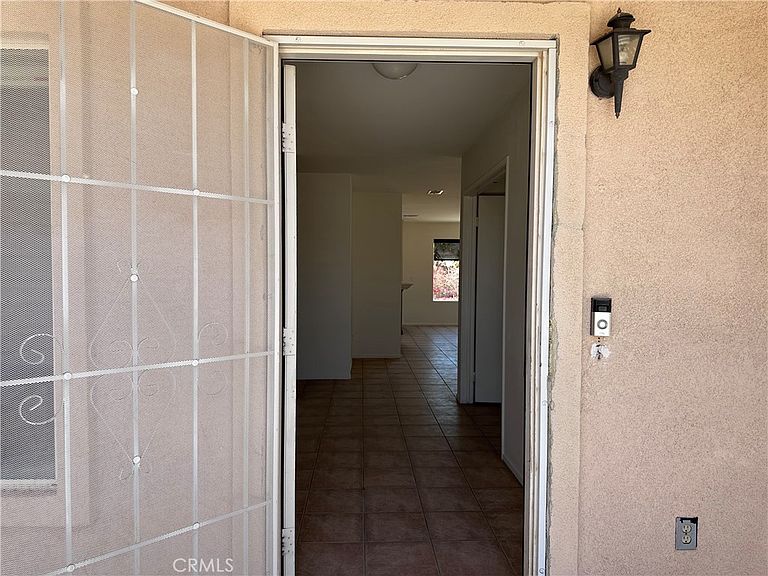
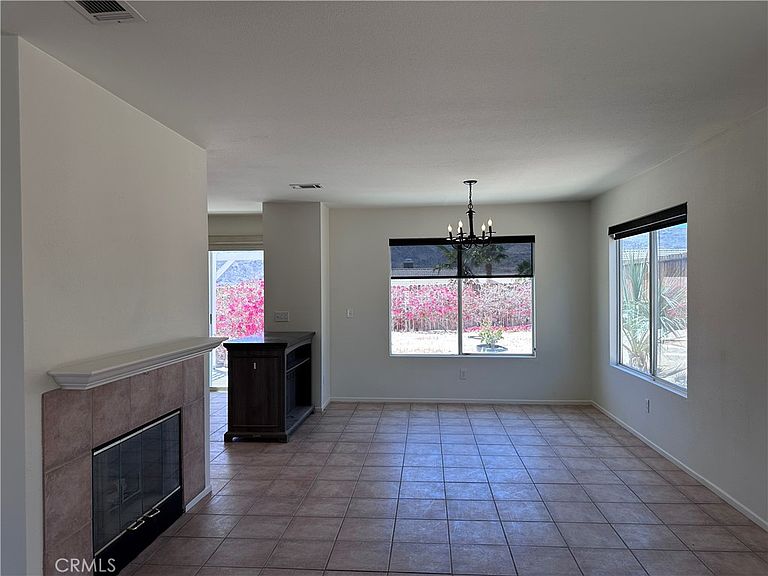
Welcome to 71557 Sun Valley Drive, a 4-bedroom, 2-bathroom home built in 2006, offering the perfect combination of comfort, convenience, and energy efficiency. Situated in a desirable neighborhood with no HOA fees! This property boasts stunning mountain views and fully owned solar panels, allowing you to enjoy reduced energy costs with no lease to assume. Step inside to discover a spacious and functional floor plan featuring tile flooring throughout for both style and easy maintenance. The inviting living room serves as the heart of the home, complete with a cozy gas fireplace perfect for gathering with family and friends. The home also offers central heating and air conditioning, ensuring year-round comfort. The kitchen is thoughtfully designed with tile countertops, a convenient pantry, and a sliding glass door that leads directly to the backyard, creating an effortless flow between indoor and outdoor living spaces. The primary bedroom provides two walk-in closets, offering ample storage and organization. The primary bath offers double sinks. Three additional bedrooms provide flexibility for guests, or a home office. Outside, you'll appreciate the fully fenced backyard with wood fencing, creating a private setting to enjoy outdoor dining, entertaining, or simply taking in the peaceful desert surroundings. Conveniently located close to the Marine Corps Base as well as shopping, dining, schools, and other local amenities, this is a move-in-ready home. This is a short sale subject to bank approval.
Getting Around
 Car-Dependent
 Very Limited Transit
 Somewhat Bikeable
Schools
Construction
Condition
- Property condition: Turnkey
- Year built: 2006
Materials
- Foundation: Slab
- Roof: Tile
Type & Style
- Home type: SingleFamily
- Architectural style: Modern
- Property subType: Single Family Residence
Interior
Appliances
- Appliances included: Dishwasher,Gas Oven,Gas Range,Gas Water Heater,Refrigerator,Dryer,Washer
- Laundry features: Inside
Bathroom
- Features: Dual Sinks,Tub Shower
Bedroom
- Features: All Bedrooms Down
Bedrooms & Bathrooms
- Bedrooms: 4
- Bathrooms: 2
- Full bathrooms: 2
- Main level bathrooms: 2
- Main level bedrooms: 4
Features
- Separate/Formal Dining Room,Pantry,Recessed Lighting,Tile Counters,All Bedrooms Down
- Flooring: Tile
- Fireplace features: Living Room
- Fireplace: Yes
- Common walls with other units/homes: No Common Walls
Heating & Cooling
- Heating features: Central
- Cooling features: Central Air
Interior Area
- Total interior livable area: 1,604 sqft
Kitchen
- Features: Tile Counters
Property
Accessibility
- Accessibility features: None
Details
- Parcel number: 0615281250000
- Special condition: Notice Of Default,Short Sale
Features
- Levels: One
- Stories: 1
- Entry location: front
- Pool features: None
- Patio & porch: Concrete
- Spa features: None
- Has view: Yes
- View description: Desert,Mountain(s),Neighborhood
Lot
- Lot size: 8,125 sqft
- Features: 0-1 Unit/Acre
Parking
- Total spaces: 2
- Parking features: Driveway,Garage Faces Front
- Has garage: Yes
- Attached garage spaces: 2
- Covered spaces: 2