


10003 Merrick Street SE #369, Yelm, WA, 98597
About This Home
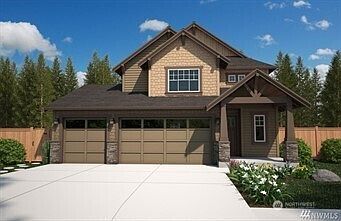
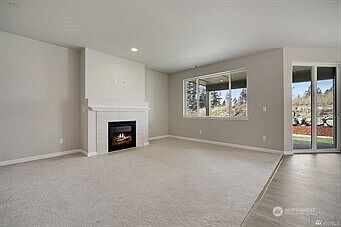
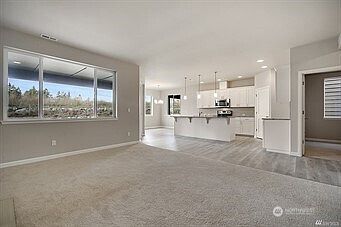
MOVE IN READY HOMES!! Tahoma Terra in Yelm, a community of distinctive new homes by award-winning builder Soundbuilt Homes. Located with convenient access to JBLM and surrounded by numerous parks and open spaces. Homes range from 2,033 to 2,853 sq ft with thoughtfully designed floor plans featuring three-car garages, main-floor guest suites, and dens. Main-floor living floor plan available. Plans include spacious layouts with bonus rooms, lofts, and covered patios on large homesites. Enjoy high-end finishes throughout, including 3-centimeter slab countertops in quartz or granite in the kitchen and all bathrooms. The kitchen features a spacious island with abundant cabinetry, soft-close drawers and cabinets, elegant slide-in range, full tile backsplash, and pantry. Durable luxury vinyl plank flooring extends through the entry, kitchen, great room, bathrooms, and laundry room. The great room includes an open railing to the second floor, creating a bright and spacious feel. Each home includes EV outlets and fully landscaped yards. Homesite 369 features our 2633 sqft Blossom plan. This beautiful home includes 4 bedrooms, Plus guest suite on main floor and a 3 car garage. FLEX CASH of $18,000 with preferred lender Your Way toward rate buy-down or closing costs. TWO MODELS OPEN DAILY 11:00 TO 5:00
Getting Around
 Car-Dependent
 Very Limited Transit
 Somewhat Bikeable
Schools
Construction
Condition
- Property condition: Very Good
- New construction: Yes
- Year built: 2026
Materials
- Foundation: Poured Concrete
- Roof: Composition
- Construction materials: Cement Planked,Cement Plank
Notable Dates
- Major remodel year: 2026
Other
- Builder name: Soundbuilt Homes, LLC
Type & Style
- Home type: SingleFamily
- Architectural style: Traditional,2 Story
- Property subType: Single Family Residence
Interior
Appliances
- Appliances included: Dishwasher,Microwave,Stove(s)/Range(s),Dishwasher(s),Microwave(s),Water Heater: Electric - Heat Pump,Water Heater Location: Garage
Basement
- Basement: None
Bathroom Full
- Level: Second
Bathroom Full
- Level: Second
Bathroom Three Quarter
- Level: Main
Bedroom
- Level: Second
Bedroom
- Level: Second
Bedroom
- Level: Second
Bedroom
- Level: Main
Bedrooms & Bathrooms
- Bedrooms: 5
- Bathrooms: 4
- Full bathrooms: 2
- 3/4 bathrooms: 1
- 1/2 bathrooms: 1
- Main level bathrooms: 2
- Main level bedrooms: 1
Dining Room
- Level: Main
Entry Hall
- Level: Main
Features
- Bath Off Primary
- Flooring: Laminate,Vinyl,Carpet
- Number of fireplaces: 1
- Fireplace features: Gas,Main Level: 1,Fireplace
- Fireplace: Yes
Great Room
- Level: Main
Heating & Cooling
- Heating features: Fireplace,Forced Air,Heat Pump,Electric,Natural Gas
- Cooling features: Heat Pump
Interior Area
- Total structure area: 2,683
- Total interior livable area: 2,683 sqft
Kitchen With Eating Space
- Level: Main
Master Bedroom
- Level: Second
Other
- Level: Main
Utility Room
- Level: Second
Property
Details
- Parcel number: 78640136900
- Special condition: Standard
Features
- Levels: Two
- Stories: 2
- Entry location: Main
- Patio & porch: Bath Off Primary,Fireplace,Walk-In Closet(s),Water Heater
Lot
- Lot size: 5,980 sqft
- Features: Curbs,Paved,Sidewalk,Gas Available
Parking
- Total spaces: 3
- Parking features: Attached Garage
- Has garage: Yes
- Covered spaces: 3