
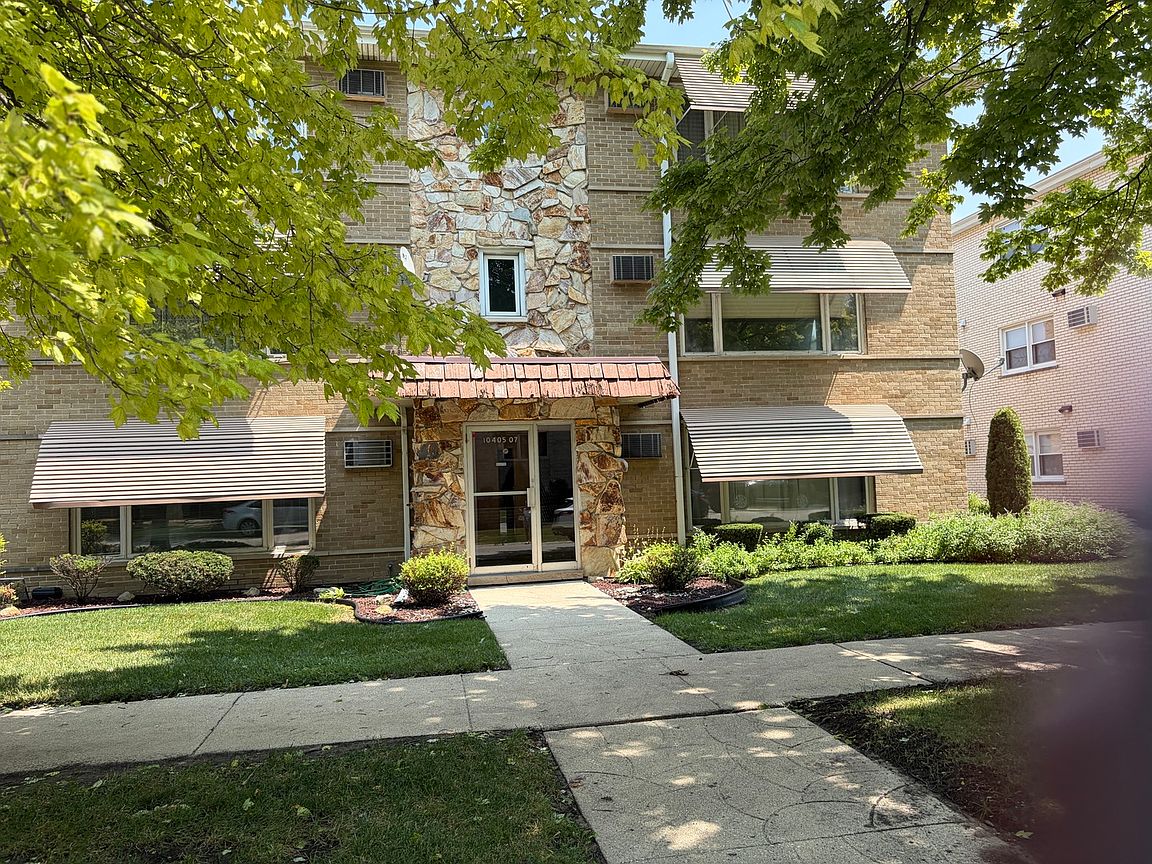
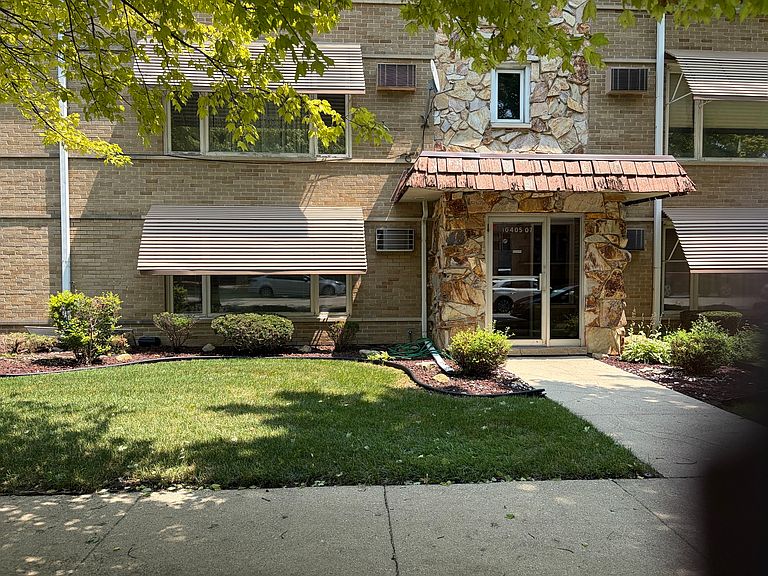


10405 S Keating Ave APT 1B, Oak Lawn, IL, 60453
1beds
1baths
800sqft
$135,000
$169price/sqft
$1,063/moest. monthly cost
$42,520/yrincome needed
About This Home
Getting Around
81
 Very Walkable
31
 Some Transit
52
 Bikeable
Schools
8/10
8/10
3/10
Construction
Condition
- Year built: 1976
Materials
- Foundation: Concrete Perimeter
- Roof: Asphalt
- Construction materials: Brick
Type & Style
- Home type: Condo
- Property subType: Condominium,Single Family Residence
Interior
Appliances
- Appliances included: Range,Microwave,Dishwasher,Refrigerator
- Laundry features: Main Level,Common Area
Basement
- Basement: None
Bedrooms & Bathrooms
- Bedrooms: 1
- Bathrooms: 1
- Full bathrooms: 1
Dining Room
- Features: Flooring (Ceramic Tile)
- Level: Main
- Area: 110
- Dimensions: 11X10
Features
- Vaulted Ceiling(s),1st Floor Bedroom,1st Floor Full Bath,Storage,Dining Combo
- Window features: Screens,Drapes
- Flooring: Laminate
- Common walls with other units/homes: End Unit
Heating & Cooling
- Heating features: Baseboard,Radiant
- Cooling features: Window Unit(s)
Interior Area
- Total structure area: 800
- Total interior livable area: 800 sqft
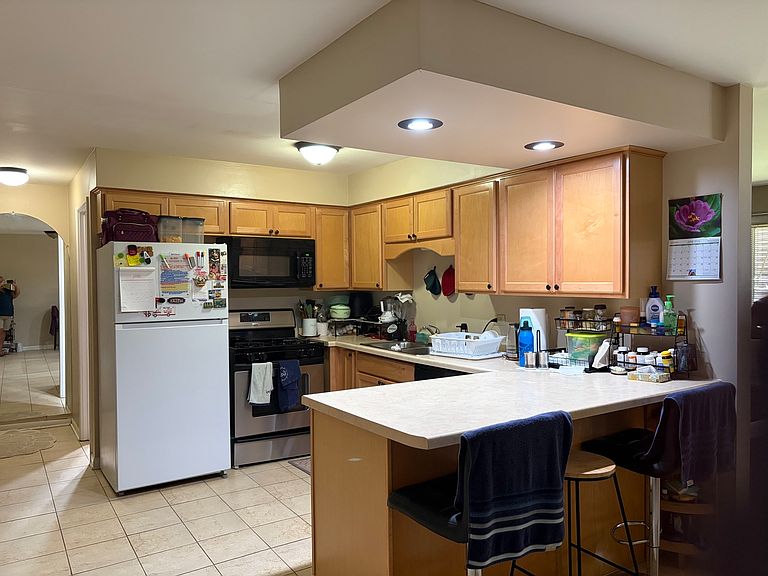
Kitchen
- Features: Kitchen (Pantry-Closet,Country Kitchen,Custom Cabinetry),Flooring (Ceramic Tile)
- Level: Main
- Area: 99
- Dimensions: 11X9
Living Room
- Features: Flooring (Laminate),Window Treatments (Blinds)
- Level: Main
- Area: 240
- Dimensions: 20X12
Master Bedroom
- Features: Flooring (Carpet)
- Level: Main
- Area: 154
- Dimensions: 14X11
Property
Accessibility
- Accessibility features: No Disability Access
Details
- Parcel number: 24151080631007
- Special condition: Standard
Lot
- Features: Mature Trees
Parking
- Total spaces: 2
- Parking features: Asphalt,Driveway,Parking Lot,Garage Faces Side,Yes,Other
- Has garage: Yes
- Has uncovered spaces: Yes