

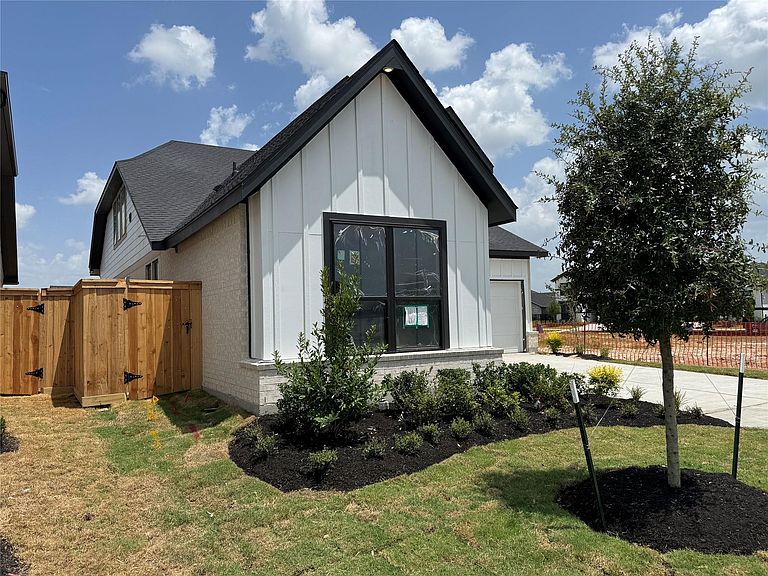


21510 Felders Orangetip Dr, Cypress, TX, 77433
5beds
4baths
2,800sqft
$549,277
$196price/sqft
$4,124/moest. monthly cost
$164,960/yrincome needed
About This Home
The ANDREWS PLAN BY NEWMARK HOMES boasts soaring high ceilings in the family room, meeting point-vaulted windows that overlook the spacious covered patio. With 5 beds (2 down), 4 baths, a huge gameroom, office, and 2 car garage, this home offers ample space and versatility. Luxury features such as quartz countertops and stand-alone tub give this home a custom feel. Complete with a full sprinkler system and full gutters.
Getting Around
0
 Car-Dependent
0
 Very Limited Transit
25
 Somewhat Bikeable
Schools
5/10
5/10
4/10
Construction
Condition
- New construction: Yes
- Year built: 2026
Materials
- Foundation: Slab
- Roof: Composition
- Construction materials: Spray Foam Insulation,Brick,Wood Siding
Other
- Builder name: Newmark Homes
Type & Style
- Home type: SingleFamily
- Architectural style: Traditional
- Property subType: Single Family Residence
Interior
Appliances
- Appliances included: ENERGY STAR Qualified Appliances,Disposal,Electric Oven,Microwave,Gas Cooktop,Dishwasher
- Laundry features: Electric Dryer Hookup,Washer Hookup
Bedroom
- Level: Second
- Area: 132
- Dimensions: 12x11
Bedroom
- Level: Second
- Area: 144
- Dimensions: 12x12
Bedroom
- Level: Second
- Area: 132
- Dimensions: 12x11
Bedroom
- Level: First
- Area: 132
- Dimensions: 12x11
Bedrooms & Bathrooms
- Bedrooms: 5
- Bathrooms: 4
- Full bathrooms: 4
Family Room
- Level: First
- Area: 288
- Dimensions: 16x18
Features
- Formal Entry/Foyer,High Ceilings,Prewired for Alarm System,2 Bedrooms Down,Primary Bed - 1st Floor,Walk-In Closet(s)
- Door features: Insulated Doors
- Window features: Insulated/Low-E windows
- Flooring: Carpet,Engineered Hardwood,Tile
Game Room
- Level: Second
- Area: 280
- Dimensions: 20x14
Heating & Cooling
- Heating features: Natural Gas
- Cooling features: Ceiling Fan(s),Electric,Zoned
Interior Area
- Total structure area: 2,800
- Total interior livable area: 2,800 sqft
Kitchen
- Level: First
- Area: 130
- Dimensions: 13x10
Other
- Level: First
- Area: 110
- Dimensions: 10x11
Primary Bath
- Level: First
Primary Bedroom
- Level: First
- Area: 252
- Dimensions: 14x18
Property
Features
- Stories: 2
- Patio & porch: Covered,Patio/Deck
- Exterior features: Sprinkler System
- Fencing: Back Yard
Lot
- Lot size: 5,632 sqft
- Features: Cleared,Subdivided,0 Up To 1/4 Acre
Parking
- Total spaces: 2
- Parking features: Attached
- Has garage: Yes
- Attached garage spaces: 2
- Covered spaces: 2