



167 Tiger Lily Dr, Anderson, SC, 29621
About This Home
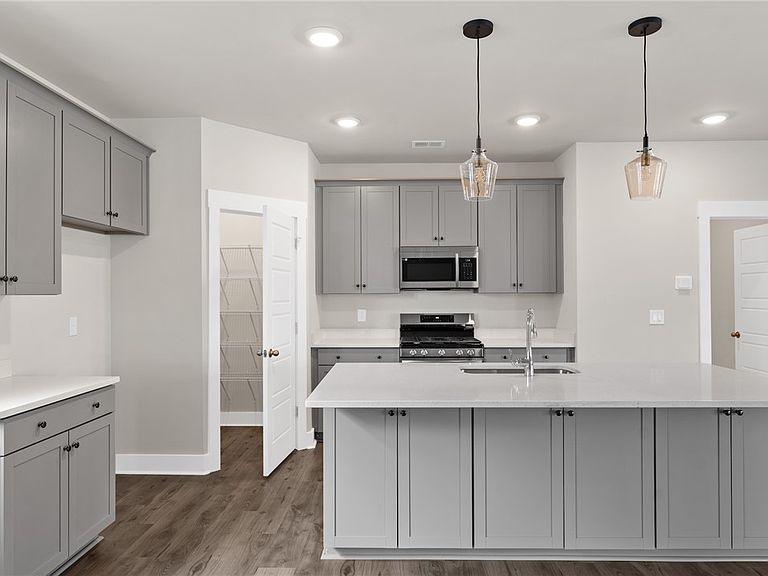
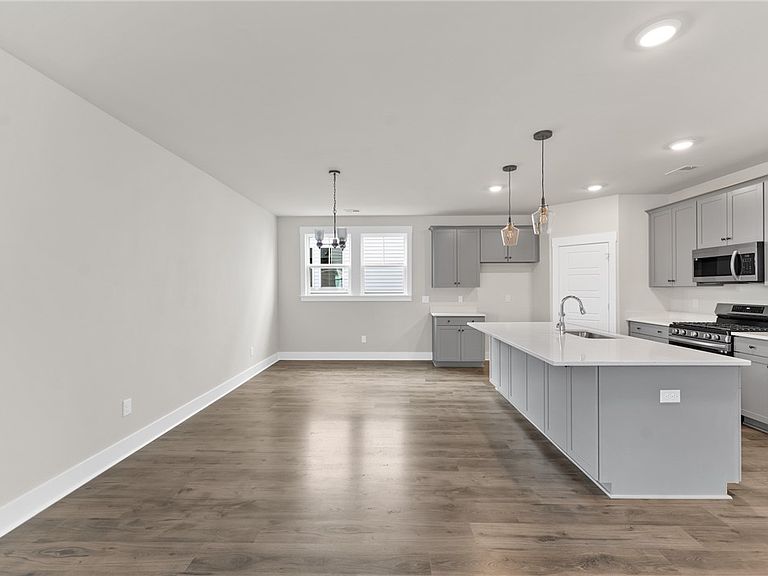
Welcome to The Reedy — a spacious, flexible new construction home plan nestled in the sought-after Meadows at Midway community in Anderson, SC. Offering 3,160 square feet of thoughtfully designed living space, this stunning home features 5 bedrooms and 4 bathrooms, with the ability to expand to 7 bedrooms to fit your family's needs. Step inside and be welcomed by a light-filled, open-concept living and dining area perfect for entertaining. A dedicated flex space off the entry provides endless possibilities — home office, playroom, or formal sitting room. The first-floor owner's suite is a true retreat, offering a private escape with generous proportions and a luxurious feel. Upstairs, a versatile loft anchors four additional secondary bedrooms and two full baths — ideal for growing families or multi-generational living. Large walk-in closets and an abundance of storage throughout make organization effortless. Built by Hunter Quinn Homes, a trusted name in the Upstate South Carolina market, The Reedy combines quality craftsmanship with a layout designed for the way families actually live. Don't miss your opportunity to build in one of Anderson's fastest-growing communities. Beyond your front door, enjoy resort-style amenities including a pool, tennis courts, and pickleball courts, along with neighborhood sidewalks and scenic walking trails. Ideally situated near AnMed Health, Interstate 85, and an array of shopping and dining options, with access to top-rated Midway Elementary, Glenview Middle, and T. L. Hanna High School. This isn't just a home — it's the lifestyle you've been waiting for.
Getting Around
 Car-Dependent
 Very Limited Transit
 Somewhat Bikeable
Schools
Construction
Condition
- Property condition: To Be Built
- Year built: 2026
Materials
- Foundation: Slab
- Roof: Architectural,Shingle
- Construction materials: Stone Veneer,Vinyl Siding
Other
- Builder name: Hunter Quinn Homes
Type & Style
- Home type: SingleFamily
- Architectural style: Craftsman
- Property subType: Single Family Residence
Interior
Appliances
- Appliances included: Built-In Oven,Convection Oven,Dishwasher,Gas Oven,Gas Range,Gas Water Heater,Microwave,Tankless Water Heater,Washer,Plumbed For Ice Maker
- Laundry features: Washer Hookup,Gas Dryer Hookup
Basement
- Basement: None
Bedroom2
- Level: Main
- Dimensions: 12x12
Bedroom3
- Level: Upper
- Dimensions: 12x11
Bedroom4
- Level: Upper
- Dimensions: 13x13
Bedroom5
- Level: Upper
- Dimensions: 12x14
Bedrooms & Bathrooms
- Bedrooms: 7
- Bathrooms: 4
- Full bathrooms: 4
- Main level bathrooms: 2
- Main level bedrooms: 2
Dining Room
- Level: Main
- Dimensions: 19x10
Features
- Bathtub,Tray Ceiling(s),Ceiling Fan(s),Dual Sinks,Fireplace,High Ceilings,Bath in Primary Bedroom,Main Level Primary,Pull Down Attic Stairs,Quartz Counters,Smooth Ceilings,Separate Shower,Cable TV,Vaulted Ceiling(s),Walk-In Closet(s),Walk-In Shower
- Window features: Tilt-In Windows
- Flooring: Carpet,Laminate,Luxury Vinyl Plank,Tile
- Fireplace features: Gas,Option
- Fireplace: Yes
Great Room
- Level: Main
- Dimensions: 21x16
Heating & Cooling
- Heating features: Natural Gas,Zoned
- Cooling features: Central Air,Electric,Forced Air,Zoned
Interior Area
- Total structure area: 3,160
- Total interior livable area: 3,160 sqft
Kitchen
- Level: Main
- Dimensions: 19x11
Laundry
- Level: Main
- Dimensions: 6x8
Master Bedroom
- Level: Main
- Dimensions: 16x15
Other
- Level: Upper
- Dimensions: 12x14
Other
- Features: Other
- Level: Main
- Dimensions: 12x11
Screened Porch
- Level: Main
- Dimensions: 15x10
Property
Accessibility
- Accessibility features: Low Threshold Shower
Details
- Parcel number: 1473001081
Features
- Levels: Two
- Stories: 2
- Pool features: Community
- Patio & porch: Porch
- Living area range: 3000-3249
Lot
- Lot size: 6,969 sqft
- Features: City Lot,Gentle Sloping,Level,Subdivision,Sloped
Parking
- Total spaces: 2
- Parking features: Attached,Garage,Driveway,Garage Door Opener
- Has garage: Yes
- Attached garage spaces: 2
- Covered spaces: 2