



7630 W 66th St, Bedford Park, IL, 60501
About This Home
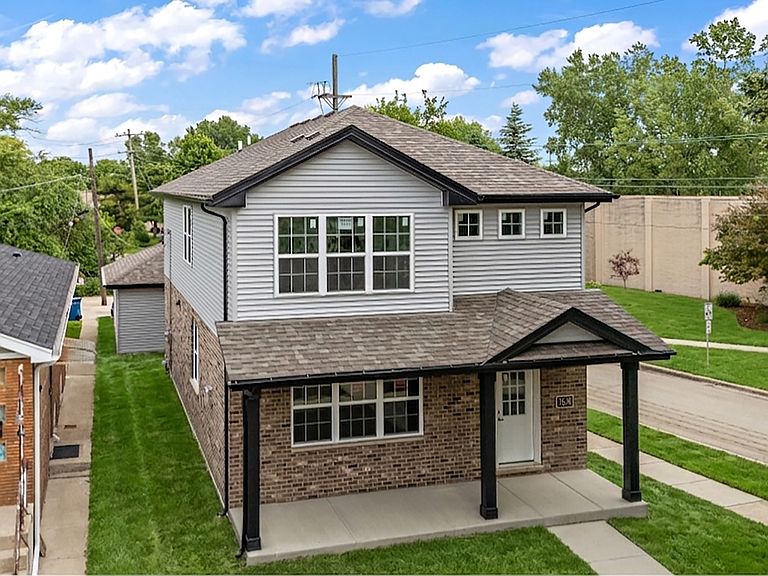
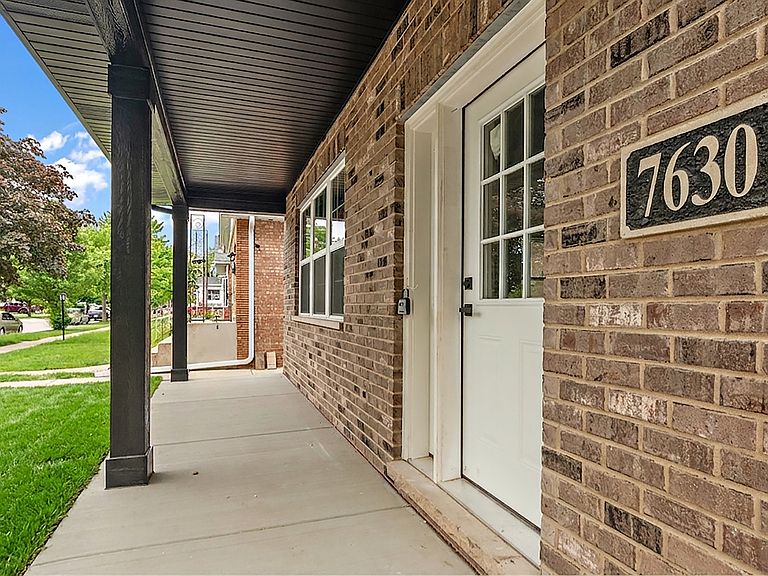
New Construction in the highly sought-after Bedford Park community offering over 2,000 square feet of modern luxury, quality craftsmanship, and unmatched village amenities. This stunning 4-bedroom, 2.5-bath home showcases a bright open floor plan designed for both comfortable living and effortless entertaining. Step inside to a spacious living room highlighted by a cozy fireplace, oversized windows, recessed lighting throughout, and seamless flow into the formal dining area. The kitchen is truly the heart of the home, featuring beautiful white cabinetry, a complimentary oversized island with seating, upgraded lighting, stainless steel appliances, and luxury vinyl flooring. Upstairs, you'll find four generously sized bedrooms including a luxurious primary en-suite complete with dual vanities, a large shower, and a spacious walk-in closet. The unfinished basement is ready for future expansion. Situated on a corner lot with concrete patio. Spacious 2-car garage. Located in one of the area's most convenient locations near airports, expressways, shopping, dining, and entertainment, residents also enjoy access to exceptional community amenities including playgrounds, aquatic park, ball fields, walking paths, park district facilities, the Swanson Center fitness and community center, and an outstanding library. Bedford Park residents enjoy incredible village benefits rarely found anywhere else, including free water, free high-speed internet, garbage pickup, resident vehicle repair assistance, annual property tax rebates, village gift cards and picnics, senior snow removal, lawn services and transportation, workout facilities at park district, and numerous community activities. In a world where prices continue to rise, Bedford Park still offers the luxury of "free" living benefits that truly set this home apart. Ready for June occupancy.
Getting Around
 Car-Dependent
 Very Limited Transit
 Very Bikeable
Schools
Construction
Condition
- Property condition: New Construction
- New construction: Yes
- Year built: 2026
Materials
- Foundation: Concrete Perimeter
- Roof: Asphalt
- Construction materials: Vinyl Siding,Brick
Other
- Builder model: 2 story
Type & Style
- Home type: SingleFamily
- Architectural style: Traditional
- Property subType: Single Family Residence
Interior
Appliances
- Appliances included: Range,Microwave,Dishwasher,Refrigerator
- Laundry features: Multiple Locations
Basement
- Has basement: Yes
- Basement: Unfinished,Egress Window,Full
Bedroom2
- Features: Flooring (Carpet)
- Level: Second
- Area: 110
- Dimensions: 10X11
Bedroom3
- Features: Flooring (Carpet)
- Level: Second
- Area: 156
- Dimensions: 13X12
Bedroom4
- Features: Flooring (Carpet)
- Level: Second
- Area: 120
- Dimensions: 10X12
Bedrooms & Bathrooms
- Bedrooms: 4
- Bathrooms: 3
- Full bathrooms: 2
- 1/2 bathrooms: 1
Dining Room
- Features: Flooring (Luxury Vinyl)
- Level: Main
- Area: 153
- Dimensions: 17X9
Features
- Number of fireplaces: 1
- Fireplace features: Living Room
- Fireplace: Yes
Heating & Cooling
- Heating features: Natural Gas,Forced Air
- Cooling features: Central Air
Interior Area
- Total structure area: 3,075
- Total interior livable area: 3,056 sqft
Kitchen
- Features: Kitchen (Island),Flooring (Luxury Vinyl)
- Level: Main
- Area: 368
- Dimensions: 23X16
Laundry
- Features: Flooring (Luxury Vinyl)
- Level: Main
- Area: 81
- Dimensions: 9X9
Living Room
- Features: Flooring (Luxury Vinyl)
- Level: Main
- Area: 529
- Dimensions: 23X23
Master Bedroom
- Features: Flooring (Carpet),Bathroom (Full)
- Level: Second
- Area: 224
- Dimensions: 14X16
Walk In Closet
- Features: Flooring (Carpet)
- Level: Second
- Area: 54
- Dimensions: 6X9
Property
Accessibility
- Accessibility features: No Disability Access
Details
- Parcel number: 18241120200000
- Special condition: None
- Other equipment: Sump Pump
Features
- Stories: 2
- Patio & porch: Patio
Lot
- Features: Corner Lot
- Lot size dimensions: 56x108x25x112
Parking
- Total spaces: 2
- Parking features: Concrete,Garage Door Opener,Yes,Garage Owned,Detached,Garage
- Has garage: Yes
- Attached garage spaces: 2
- Covered spaces: 2
- Has uncovered spaces: Yes