
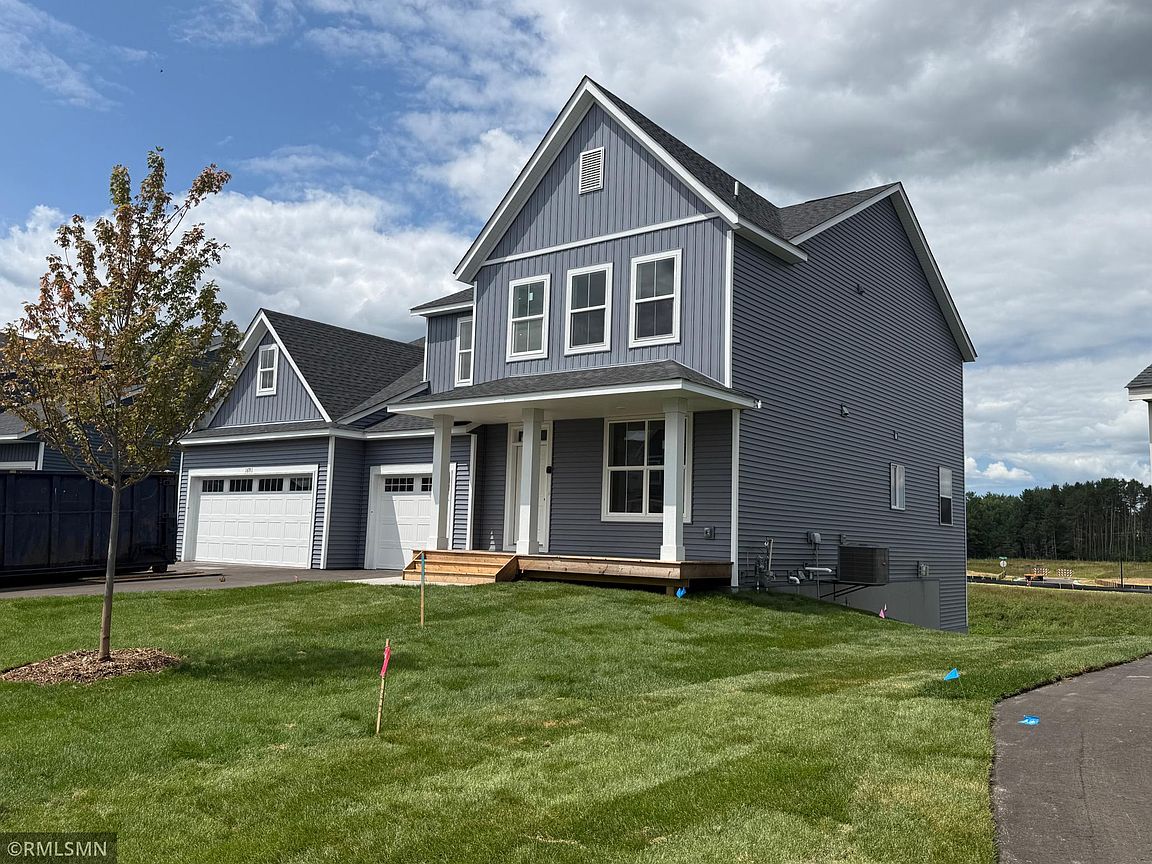


1691 Meadows Dr NE, East Bethel, MN, 55011
About This Home
Welcome to Capstone’s Waterstone floor plan—where thoughtful design meets modern comfort. At the heart of the home is a stunning kitchen, featuring a huge center island, built-in appliances, a butler’s pantry, and a spacious walk-in pantry—perfect for both everyday living and entertaining. Just off the butler’s pantry, you’ll find a versatile formal dining room or office. The great room offers a warm and inviting atmosphere with a beautiful stone fireplace and ample space for gathering with family and friends. Nearby, a main-floor bedroom with a full bath provides flexibility for guests or multigenerational living. A tucked-away staircase leads to the upper level, where an open loft creates a bright and airy feel. The owner’s suite, along with three additional bedrooms, all feature walk-in closets. Two of the bedrooms are connected by a convenient Jack & Jill bathroom, while an additional full bath and upper-level laundry room add everyday ease. The spacious primary suite (14' x 18') boasts a vaulted ceiling and triple windows overlooking the pond. The luxurious primary bath includes a large walk-in shower, a 6-foot soaking tub, and an oversized walk-in closet. The finished lower level adds approximately 1,300 square feet of living space, complete with a large family room, an additional bedroom, and a full bathroom—perfect for entertaining or extended stays. Come experience everything the Waterstone has to offer.
Getting Around
 Car-Dependent
 Very Limited Transit
 Somewhat Bikeable
Schools
Construction
Condition
- New construction: Yes
- Year built: 2026
Materials
- Roof: Age 8 Years or Less
Other
- Builder name: CAPSTONE HOMES INC
Type & Style
- Home type: SingleFamily
- Property subType: Single Family
Interior
Appliances
- Appliances included: Air-To-Air Exchanger,Dishwasher,Microwave,Range,Refrigerator
Basement
- Has basement: Yes
- Basement: Drain Tiled,Finished,Storage Space,Sump Pump,Walk-Out Access
Bedroom
- Level: Upper
- Area: 257.6
- Dimensions: 18.4x14
Bedroom2
- Level: Upper
- Area: 147.56
- Dimensions: 12.4x11.9
Bedroom3
- Level: Upper
- Area: 135.89
- Dimensions: 12.7x10.7
Bedroom4
- Level: Upper
- Area: 117.7
- Dimensions: 11x10.7
Bedroom5
- Level: Main
- Area: 120
- Dimensions: 12x10
Bedroom6
- Level: Lower
- Area: 155.25
- Dimensions: 11.5x13.5
Bedrooms & Bathrooms
- Bedrooms: 6
- Bathrooms: 5
- Full bathrooms: 4
- 3/4 bathrooms: 1
Dining Room
- Level: Main
- Area: 133.1
- Dimensions: 12.10x11
Family Room
- Level: Lower
- Area: 784.55
- Dimensions: 35.5x22.10
Features
- Number of fireplaces: 2
- Fireplace features: Gas,Living Room
- Fireplace: Yes
- Finished area below ground: 1,330
- Finished area above ground: 3,401
Heating & Cooling
- Heating features: Forced Air
- Cooling features: Central Air
Informal Dining Room
- Level: Main
- Area: 182.6
- Dimensions: 16.6x11
Interior Area
- Total structure area: 4,899
- Total interior livable area: 4,731 sqft
Kitchen
- Level: Main
- Area: 156
- Dimensions: 13x12
Living Room
- Level: Main
- Area: 285
- Dimensions: 19x15
Loft
- Level: Upper
- Area: 153.68
- Dimensions: 13.6x11.3
Property
Accessibility
- Accessibility features: None
Details
- Parcel number: 293323410009
- Zoning description: Residential-Single Family
- Foundation area: 1601
Features
- Levels: Two
- Stories: 2
- Waterfront features: Pond
Lot
- Lot size: 10,018 sqft
- Features: Sod Included in Price
- Lot size dimensions: 66 x 135 x 72 x 136
Parking
- Total spaces: 3
- Parking features: Attached
- Has garage: Yes
- Attached garage spaces: 3
- Covered spaces: 3