



14075 S Date St, Jenks, OK, 74008
About This Home
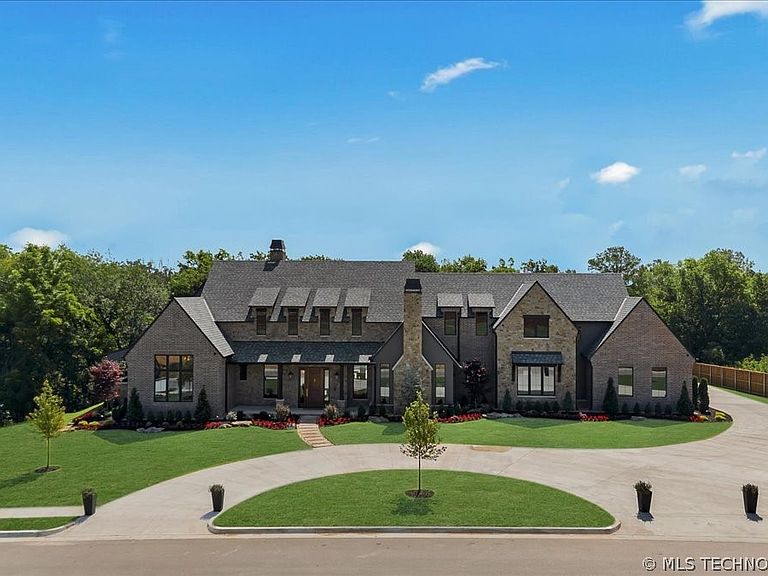
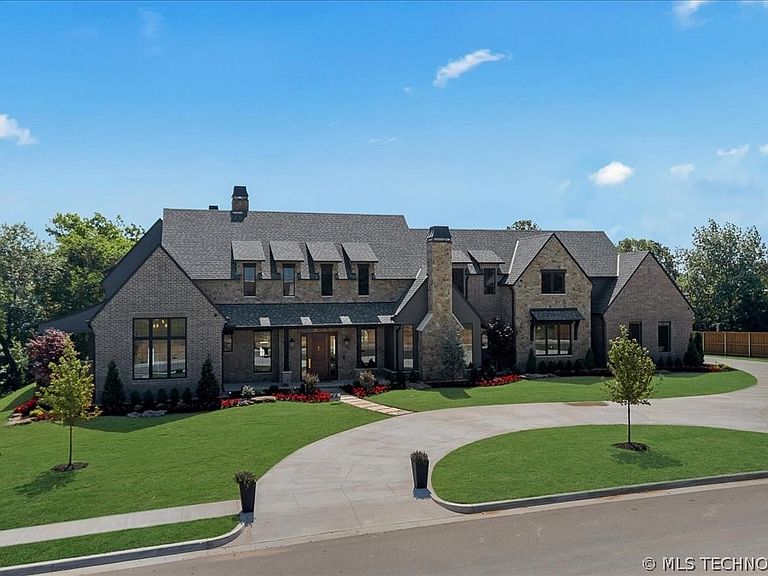
Woodside is a striking European Modern Country estate where luxury meets thoughtful design. Nestled on 1.2 secluded acres within the gated Pine Ridge community, this exceptional residence offers 5 bedrooms, 5 Full bathrooms one half bath, and a floor plan curated for both everyday living and unforgettable entertaining. Every detail was intentionally selected, from the stunning quartzite countertops to the expansive living spaces filled with natural light. The heart of the home is anchored by an oversized kitchen island designed to gather family and guests with ease, complemented by a formal dining room and a spacious secondary prep kitchen/scullery for seamless hosting. Floor-to-ceiling windows open directly to the resort-style outdoor living area, creating an effortless indoor-outdoor experience complete with a pool, outdoor kitchen, and private balcony. The luxurious primary wing offers a peaceful retreat, while a dedicated office provides the perfect work-from-home space. Additional highlights include a heated and air-conditioned gym space within the deep 4-car garage, a safe room, generously sized laundry room, and exceptional storage throughout. Woodside is a home where elegance, functionality, and craftsmanship come together in every square foot.
Getting Around
 Car-Dependent
 No Nearby Transit
 Somewhat Bikeable
Schools
Construction
Condition
- Year built: 2026
Materials
- Foundation: Permanent
- Roof: Asphalt,Fiberglass
- Construction materials: Brick,HardiPlank Type,Stone,Stone Veneer,Wood Frame
Type & Style
- Home type: SingleFamily
- Architectural style: English
- Property subType: Single Family Residence
Interior
Appliances
- Appliances included: Convection Oven,Double Oven,Dishwasher,Disposal,Gas Water Heater,Microwave,Oven,Range,Refrigerator,Stove,Tankless Water Heater,Water Heater,Humidifier
- Laundry features: Washer Hookup,Electric Dryer Hookup
Bedrooms & Bathrooms
- Bedrooms: 5
- Bathrooms: 6
- Full bathrooms: 5
- 1/2 bathrooms: 1
Features
- Attic,High Ceilings,High Speed Internet,Pullman Bath,Quartz Counters,Stone Counters,Cable TV,Vaulted Ceiling(s),Wired for Data,Ceiling Fan(s),Electric Oven Connection,Electric Range Connection,Gas Range Connection,Programmable Thermostat
- Window features: Casement Window(s),Other
- Flooring: Carpet,Tile,Wood
- Number of fireplaces: 2
- Fireplace features: Gas Starter,Wood Burning,Outside
- Fireplace: Yes
Heating & Cooling
- Heating features: Central,Electric,Gas
- Cooling features: Central Air,Humidity Control,3+ Units
Interior Area
- Total structure area: 6,000
- Total interior livable area: 6,000 sqft
Property
Accessibility
- Accessibility features: Low Threshold Shower,Parking,Accessible Doors,Accessible Hallway(s)
Details
- Parcel number: 60484730742950
Features
- Levels: Two
- Stories: 2
- Pool features: Gunite,In Ground
- Patio & porch: Balcony,Covered,Enclosed,Patio,Porch
- Exterior features: Concrete Driveway,Fire Pit,Sprinkler/Irrigation,Landscaping,Lighting,Outdoor Grill,Outdoor Kitchen,Rain Gutters
- Fencing: None,Split Rail
- Topography of land: Terraced
Lot
- Lot size: 1.18 Acres
- Features: Greenbelt,Mature Trees,Wooded
Parking
- Total spaces: 5
- Parking features: Attached,Garage,Garage Faces Side,Shelves,Storage,Workshop in Garage,Handicap
- Has garage: Yes
- Attached garage spaces: 5
- Covered spaces: 5