


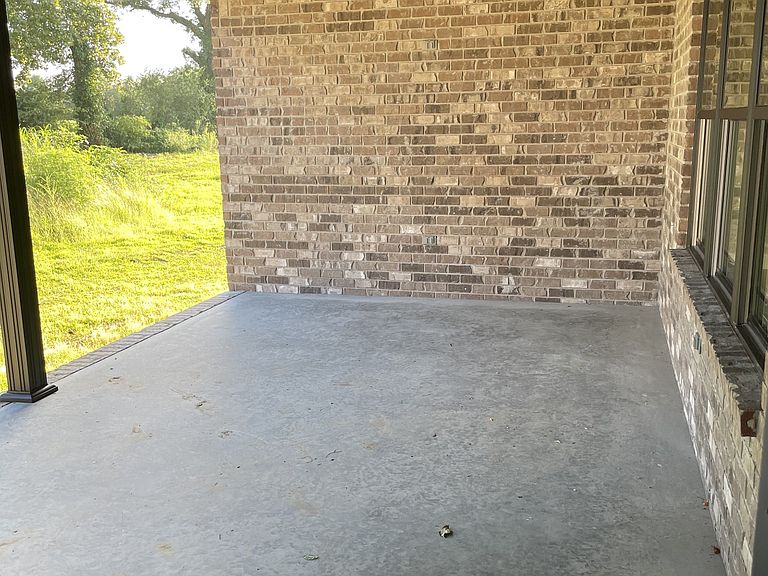
200 Hidden Hills Ln Lot 44, Summertown, TN, 38483
3beds
2baths
1,573sqft
$419,000
$266price/sqft
$2,703/moest. monthly cost
$108,120/yrincome needed
About This Home
Newly built brick home with custom built touches! From the inviting front porch, you'll enter into the beautiful great room, kitchen with custom cabinets, pantry, and centered island and dining area. From the 2car garage, step into the hall area then to your left is a nice laundry room. The master suite offers a trey ceiling, walk-in closet and 2 vanities, large, tiled shower and wet closet in bath. The crawl space is encapsulated. Located 15 mins. from Lawrenceburg and 20 mins. from Columbia.
Getting Around
0
 Car-Dependent
0
 Very Limited Transit
24
 Somewhat Bikeable
Schools
8/10
6/10
5/10
Construction
Condition
- New construction: Yes
- Year built: 2026
Materials
- Roof: Shingle
- Construction materials: Brick
Type & Style
- Home type: SingleFamily
- Property subType: Single Family Residence,Residential
Interior
Appliances
- Appliances included: Electric Range,Dishwasher,Microwave,Refrigerator,Smart Appliance(s)
- Laundry features: Electric Dryer Hookup,Washer Hookup
Basement
- Basement: Crawl Space
Bedroom1
- Features: Suite
- Level: Suite
- Area: 225
- Dimensions: 15x15
Bedrooms & Bathrooms
- Bedrooms: 3
- Bathrooms: 2
- Full bathrooms: 2
- Main level bedrooms: 3
Features
- Ceiling Fan(s),Open Floorplan,Pantry,Smart Light(s),Walk-In Closet(s),High Speed Internet,Kitchen Island
- Flooring: Luxury Vinyl
- Finished area above ground: 1,573
Heating & Cooling
- Heating features: Central,Electric
- Cooling features: Ceiling Fan(s),Central Air,Electric
Interior Area
- Total structure area: 1,573
- Total interior livable area: 1,573 sqft
Kitchen
- Area: 288
- Dimensions: 24x12
Living Room
- Features: Great Room
- Level: Great Room
- Area: 288
- Dimensions: 18x16
Property
Details
- Special condition: Standard
Features
- Levels: One
- Stories: 1
- Patio & porch: Porch,Covered
Lot
- Lot size: 0.92 Acres
Parking
- Total spaces: 2
- Parking features: Garage Faces Side
- Has garage: Yes
- Attached garage spaces: 2
- Covered spaces: 2