
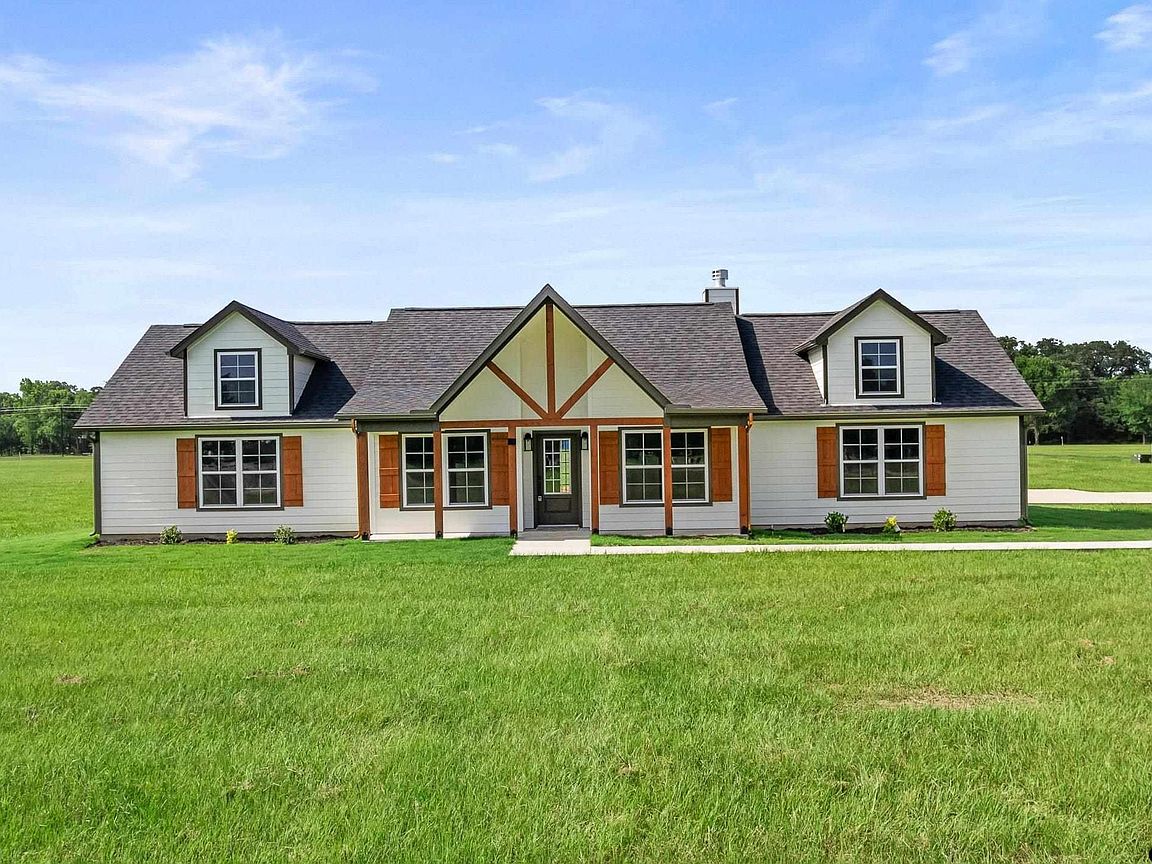


265 Private Road 2724, Mount Pleasant, TX, 75455
About This Home
New Construction in Sandlin Ranch! Nestled in a quiet cul-de-sac within this gated lake community, this beautiful 4-bedroom, 2.5-bath home with a dedicated office offers the perfect blend of comfort, style, and outdoor living. Situated on 1.74 acres with water views of Jake's Creek Cove on Lake Bob Sandlin, you'll enjoy peaceful surroundings and plenty of room to spread out. The thoughtfully designed floor plan with its quality craftsmanship and stylish finishes, features spacious living areas, an open-concept kitchen with granite countertops and Frigidaire appliances, a formal dining space, and a private office ideal for working from home or managing daily tasks. Large windows bring in natural light showcasing the peaceful surroundings. Step outside and imagine the possibilities. The oversized lot provides ample space for a shop, pool, outdoor entertainment area, or additional storage for your lake toys. Residents of Sandlin Ranch enjoy a stocked neighborhood pond, and abundant wildlife, with deer being a daily sight throughout the community. Whether you're looking for a full-time residence or a weekend retreat, this new construction home offers the best of East Texas lake living with modern conveniences, privacy, and room to grow. Don't miss your chance to own a brand-new home with water views, acreage, and access to one of East Texas’ most desirable fishing lakes. Did I mention that it’s less than 15 minutes from a public boat ramp? Schedule your private tour today! **Some photos are digitally enhanced or virtually staged.**
Getting Around
 Car-Dependent
 Very Limited Transit
 Somewhat Bikeable
Schools
Construction
Condition
- Year built: 2026
Materials
- Foundation: Slab
- Roof: Composition
- Construction materials: Concrete Based Siding
Type & Style
- Home type: SingleFamily
- Architectural style: Traditional
- Property subType: Single Family Residence
Interior
Appliances
- Appliances included: Range/Oven-Electric,Dishwasher,Microwave,Electric Water Heater
Bathroom
- Features: Shower Only,Shower/Tub,Double Lavatory,Separate Water Closet,Walk-In Closet(s),Ceramic Tile,Linen Closet
Bedroom
- Features: Walk-In Closet(s)
Bedrooms & Bathrooms
- Bedrooms: 4
- Bathrooms: 3
- Full bathrooms: 2
- 1/2 bathrooms: 1
Dining Room
- Features: Separate Formal Dining
Features
- Ceiling Fan(s),Vaulted Ceiling(s)
- Window features: Double Pane Windows
- Flooring: Tile,Vinyl Plank
- Number of fireplaces: 1
- Fireplace features: One Wood Burning,Stone
- Fireplace: Yes
Heating & Cooling
- Heating features: Central/Electric,Fireplace(s)
- Cooling features: Central Electric,Ceiling Fan(s)
Interior Area
- Total structure area: 2,613
- Total interior livable area: 2,613 sqft
Kitchen
- Features: Breakfast Bar
Master Bedroom
- Features: Master Bedroom Split
Property
Details
- Special condition: Homeowner's Assn Dues
Features
- Levels: One
- Stories: 1
- Pool features: None
- Patio & porch: Porch
- Exterior features: Gutter(s)
- Fencing: None
- Has view: Yes
- View description: Water
- Has water view: Yes
- Water view: Water
- Waterbody name: Bob Sandlin
Lot
- Lot size: 1.74 Acres
- Features: Cul-De-Sac,Subdivision Lot,Rectangular Lot
- Lot size dimensions: 168 x 512 x 129 x 527
Parking
- Total spaces: 2
- Parking features: Garage Faces Side
- Has garage: Yes
- Attached garage spaces: 2
- Covered spaces: 2
- Has uncovered spaces: Yes