


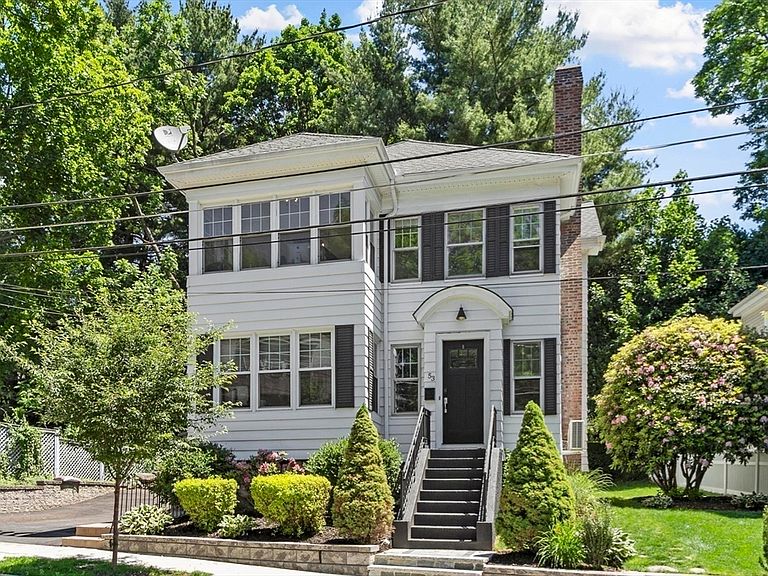


55 Bates Rd Unit B, Watertown, MA, 02472
About This Home
DESIRED OAKLEY COUNTRY CLUB AREA - Nestled on low-traffic dead end street. This move-in ready 3 BR / 1.5 BA Condo features tastefully remodeled kitchen, updated bathrooms, upgraded electrical, freshly refinished hardwood floors (2026), and is the perfect blend of modern convenience, easy commuter access, and low maintenance living with an exceptionally low condo fee of currently only $200/mo. The deeded 3rd floor offers amazing expansion opportunity. One of only 2 units in this attractive Colonial home, this unit comes with driveway parking for 3-cars! Relax on your private enclosed porch and rear deck or on the oversized common patio. It's prime location 0.12 miles from brand new Watertown High School (opening fall 2026) and 0.39 miles from Hosmer Elementary (opened 2022) makes walking the kids to school an option. Outstanding Value!
Getting Around
 Somewhat Walkable
 Very Limited Transit
 Bikeable
Schools
Construction
Condition
- Year built: 1915
Materials
- Roof: Shingle
- Construction materials: Frame
Notable Dates
- Major remodel year: 2015
Type & Style
- Home type: Condo
- Property subType: Condominium
Interior
Appliances
- Appliances included: Range,Disposal,Microwave,Wine Refrigerator
- Laundry features: First Floor,In Unit,Electric Dryer Hookup,Washer Hookup
Basement
- Has basement: Yes
Bedroom2
- Level: First
Bedroom3
- Level: First
Bedrooms & Bathrooms
- Bedrooms: 3
- Bathrooms: 2
- Full bathrooms: 1
- 1/2 bathrooms: 1
Dining Room
- Level: First
Features
- Walk-up Attic
- Window features: Insulated Windows
- Flooring: Wood,Tile
- Number of fireplaces: 1
- Fireplace: Yes
- Finished area above ground: 1,350
Heating & Cooling
- Heating features: Oil
- Cooling features: Window Unit(s)
Interior Area
- Total structure area: 1,350
- Total interior livable area: 1,350 sqft
Kitchen
- Level: First
Living Room
- Level: First
Master Bathroom
- Features: Yes
Master Bedroom
- Level: First
Property
Details
- Zoning: SC
- Exclusions: Washer/Dryer Are Negotiable
Features
- Entry location: Unit Placement(Upper)
- Patio & porch: Porch,Deck - Wood,Patio
- Exterior features: Porch,Deck - Wood,Patio
Lot
- Lot size: 4,592 sqft
Parking
- Total spaces: 3
- Parking features: Tandem,Deeded,Driveway
- Has uncovered spaces: Yes
- Uncovered spaces: 3