



233 N Val Vista Dr #64, Mesa, AZ, 85213
About This Home
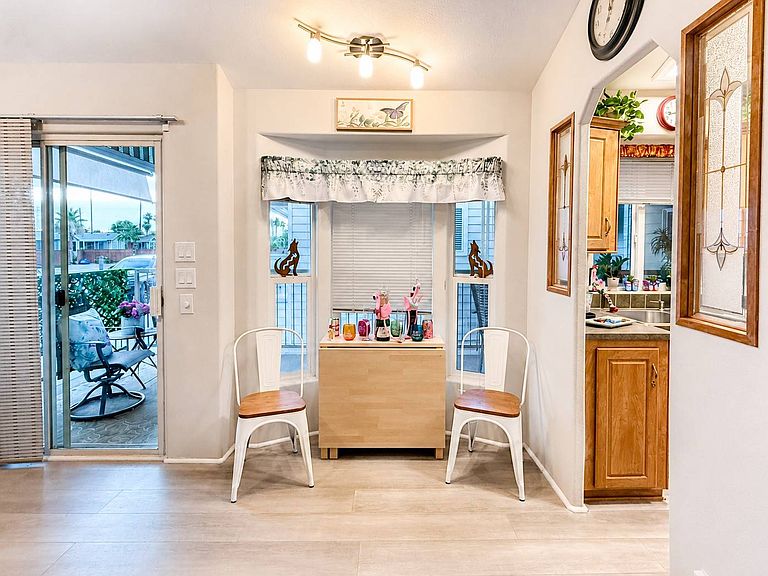
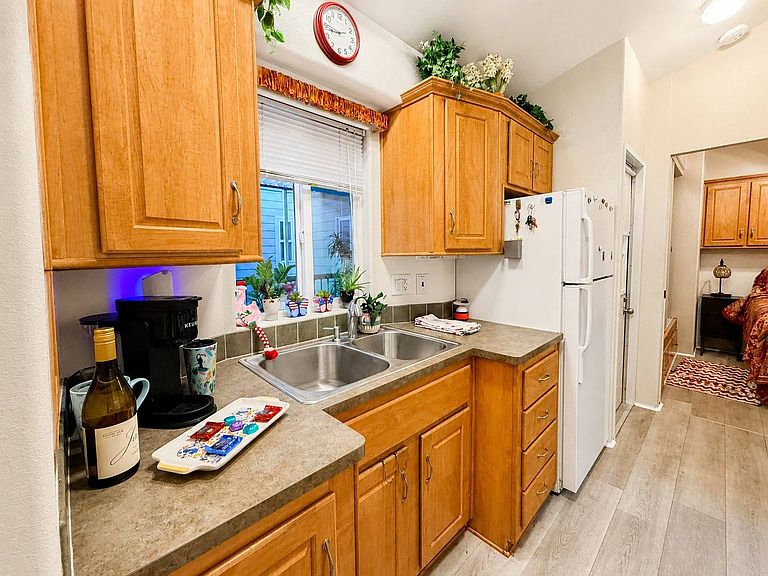
Some homes just make life feel easier. This furnished 2008 Cavco park model in Val Vista Villages is one of them. With rent paid through September 2027, a desirable corner lot, inviting outdoor spaces, and a cheerful move-in-ready interior, this home offers more than a place to stay - it offers a lifestyle. Start your mornings on the covered porch with coffee in hand, spend the afternoon enjoying Val Vista Villages' resort amenities, then come home to relax on your 300 sq. ft. paver patio or gather with friends under the Arizona sky. The home has been thoughtfully maintained and improved with updated Hardiboard-style siding, solar screens, window awnings, custom railings, upgraded porch flooring, LVP flooring, vaulted ceilings, skylights, full-size appliances, warm cabinetry, and comfortable furnishings. A separate raised storage/laundry room with heat, A/C, shelving, and stacked washer/dryer adds everyday convenience without taking away from the home's cozy, low-maintenance charm. Located in one of Mesa's sought-after Cal-Am 55+ resort communities, Val Vista Villages offers the active Arizona lifestyle buyers dream about - pools, spas, pickleball, fitness, clubs, classes, events, friendships, and sunshine. Whether you're looking for a seasonal escape, a simpler full-time home, or an affordable way to enjoy resort living, this turnkey residence is ready when you are.
Getting Around
 Car-Dependent
 Some Transit
 Bikeable
Schools
Construction
Condition
- Year built: 2008
Materials
- Roof: Asphalt
- Construction materials: HardiPlank Type
Notable Dates
- Major remodel year: 2024
Type & Style
- Home type: MobileManufactured
- Property subType: Manufactured Home
Interior
Appliances
- Appliances included: Disposal,Dryer,Refrigerator,Microwave,Oven,Washer
Basement
- Area: 0
Bedrooms & Bathrooms
- Bedrooms: 1
- Bathrooms: 1
- Full bathrooms: 1
Features
- Finished area above ground: 385
Heating & Cooling
- Heating features: Electric,Heat Pump
- Cooling features: Central
Interior Area
- Total structure area: 385
- Total interior livable area: 385 sqft
Kitchen
- Features: Pass-Through,Laminate Counters
Property
Details
- On leased land: Yes
- Lease amount: 1000
Features
- Patio & porch: Patio,Deck
- Exterior features: Corner
- Has view: Yes
- View description: Mountain,Street
Lot
- Features: Corner
Parking
- Parking features: Driveway
- Has uncovered spaces: Yes