


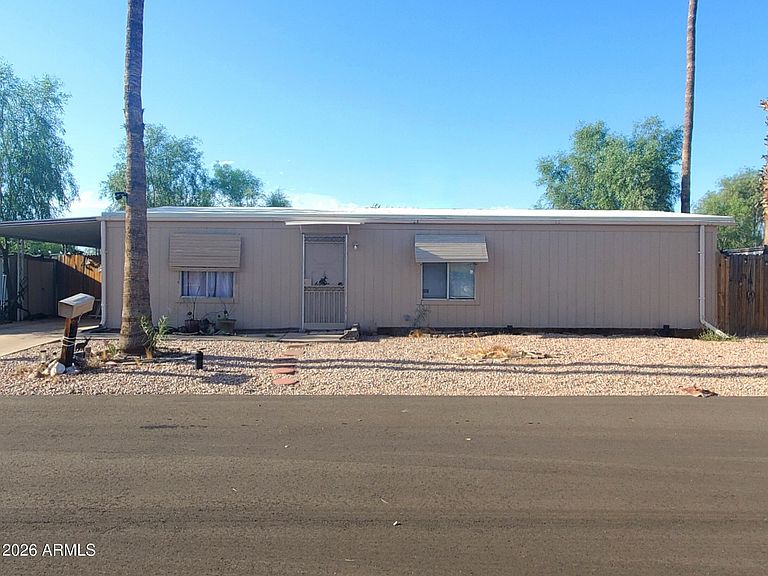


200 E IVANHOE Street #69, Chandler, AZ, 85225
About This Home
Large 3 bedroom 2 bathroom doublewide manufactured home in Chandler 55+ community. 24x48 ground-set home, no stairs, wheelchair accessible! 1983 Flamingo, open floorplan, partial remodel in 2021 with all new flooring, new paint inside and outside. New master bath, 2nd bathroom ready for you to customize! Brand new energy-efficient washer and dryer, mini-split heating and cooling, 1 new window AC unit. Fenced yard, pet friendly, 2 car covered parking, 2 sheds for extra storage. Chandler Estates is a centrally-located 55+ community that boasts year-round sunshine, just minutes from downtown Chandler, Arizona. Our community features clubhouse with large kitchen for entertaining, billiards, barbecues, community pool, dog run, desert landscaping. Although surrounded by the hustle and bustle of the city, our community offers the quiet seclusion of a desert resort, with close proximity to shopping, fine dining, beautiful parks, trails, and golf courses. *LOT RENT $1,200 monthly*
Getting Around
 Very Walkable
 Some Transit
 Bikeable
Schools
Construction
Condition
- Property condition: Fixer
- Year built: 1983
Materials
- Foundation: Slab
- Roof: Other,See Remarks
- Construction materials: Wood Frame,Painted
Other
- Builder name: FLAMINGO
Type & Style
- Home type: MobileManufactured
- Property subType: Manufactured Home
Interior
Appliances
- Appliances included: Dryer,Washer,Refrigerator
- Laundry features: Inside
Bedrooms & Bathrooms
- Bedrooms: 3
- Bathrooms: 2
- Full bathrooms: 2
Features
- High Speed Internet,No Interior Steps,Vaulted Ceiling(s),Pantry,Full Bth Master Bdrm
- Flooring: Other,Laminate,Vinyl,Wood
Heating & Cooling
- Heating features: Mini Split,Natural Gas
- Cooling features: Ceiling Fan(s),Mini Split,Wall/Window Unit(s)
Interior Area
- Total structure area: 1,152
- Total interior livable area: 1,152 sqft
Property
Accessibility
- Accessibility features: Mltpl Entries/Exits,Lever Handles,Bath Lever Faucets
Details
- Parcel number: 30267003D
- On leased land: Yes
- Lease amount: 1200
- Special condition: Age Restricted (See Remarks)
Features
- Stories: 1
- Patio & porch: Covered,Patio
- Exterior features: Private Street(s),Private Yard,Storage
- Spa features: None
- Fencing: Wood
- Has view: Yes
- View description: City,City Lights
Lot
- Features: North/South Exposure,Gravel/Stone Front,Gravel/Stone Back
Parking
- Total spaces: 3
- Parking features: Carport,Open
- Covered spaces: 2
- Has uncovered spaces: Yes
- Uncovered spaces: 1
- Carport: Yes
- Carport spaces: 2