



432 Cumberland Ln SE, Aiken, SC, 29801
About This Home
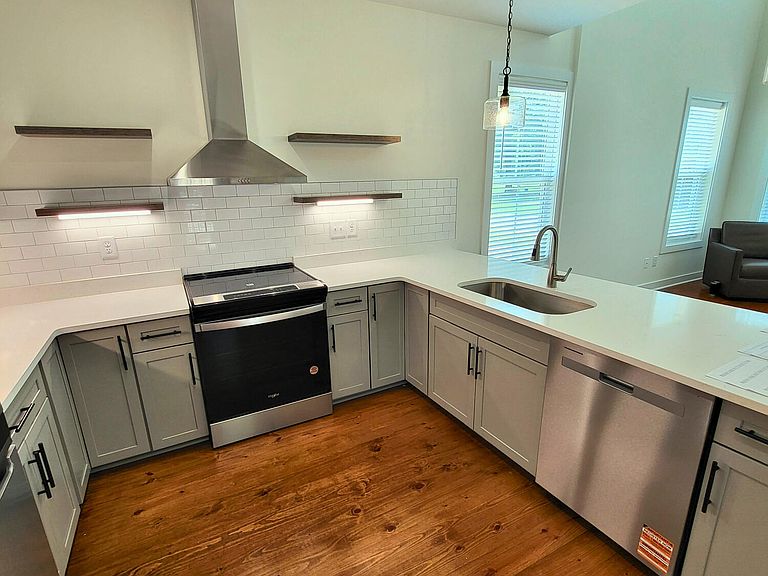
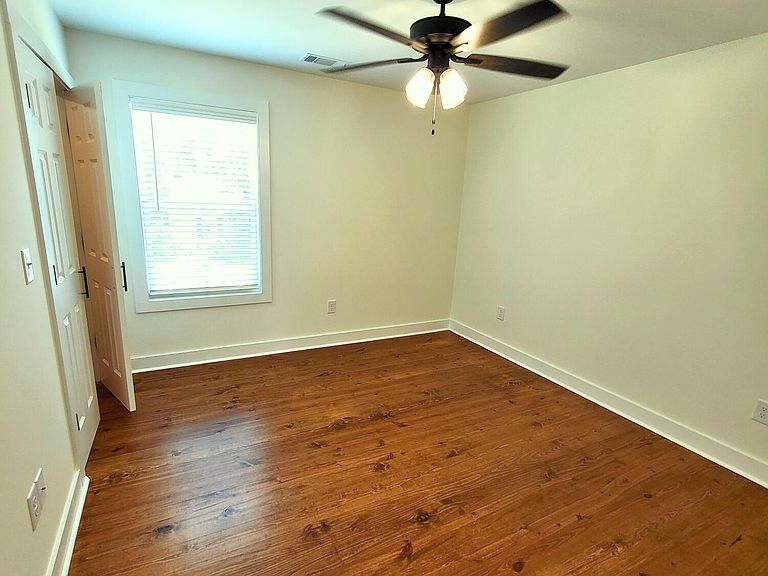
Welcome to Union Street Station! This is a rare opportunity to own new construction in the heart of Downtown Aiken! Union Street Station is directly across the street from Aiken's own Train Depot & the City of Aiken Visitor Center! The Savannah 2B plan is a 2 story, Charleston-style home boasting 3 spacious bedrooms, 2 luxurious bathrooms and a powder bath on the main level. The primary suite is perfectly situated on the main level. Design packages offer curated selections from traditional, coastal and transitional inspired palates! You'll get all the elevated style without the stress! Enjoy entertaining and everyday living made easy! With upper and lower porches, you'll get to sip your coffee and wind down in the evening taking in the sights and seasons in Aiken!
Getting Around
 Very Walkable
 Very Limited Transit
 Somewhat Bikeable
Schools
Construction
Condition
- New construction: Yes
- Year built: 2026
Materials
- Foundation: Slab
- Roof: Composition,Shingle
- Construction materials: Brick Veneer,HardiPlank Type
Type & Style
- Home type: SingleFamily
- Architectural style: Traditional
- Property subType: Single Family Residence
Interior
Appliances
- Appliances included: Range,Self Cleaning Oven,Refrigerator,Ice Maker,Cooktop,Dishwasher,Disposal,Electric Water Heater
Basement
- Basement: None
Bedrooms & Bathrooms
- Bedrooms: 3
- Bathrooms: 3
- Full bathrooms: 2
- 1/2 bathrooms: 1
Features
- See Remarks,Solid Surface Counters,Walk-In Closet(s),Bedroom on 1st Floor,Ceiling Fan(s),Kitchen Island,Primary Downstairs,Eat-in Kitchen,Pantry
- Flooring: Hardwood,Tile
- Finished area below ground: 0
- Finished area above ground: 1,980
Heating & Cooling
- Heating features: Zoned,Electric,Heat Pump
- Cooling features: Central Air,Electric,Heat Pump,Zoned
Interior Area
- Total structure area: 1,980
- Total interior livable area: 1,980 sqft
Property
Details
- Parcel number: 1213004014
- Zoning description: DB
- Special condition: Standard
- Horse amenities: None
Features
- Levels: Two
- Pool features: None
- Patio & porch: Porch
- Exterior features: See Remarks
- Has view: Yes
Lot
- Lot size: 1,742 sqft
- Features: Views,Landscaped,Level
- Lot size dimensions: 24.53' x 62.45 x 24.79' x 66.53
Parking
- Parking features: See Remarks,Stone