


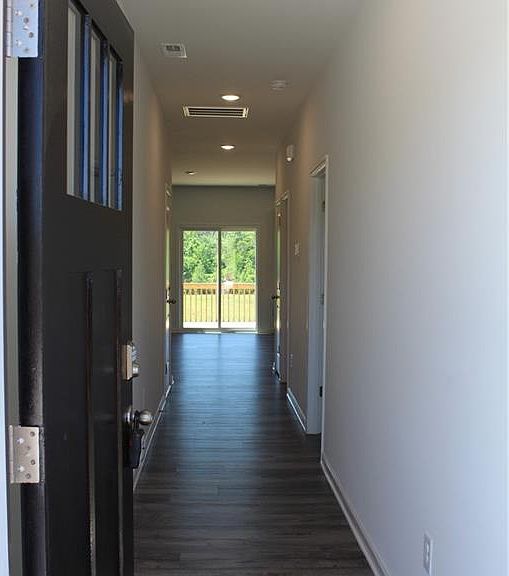
6816 Steeplegate Dr #15, Burlington, NC, 27215
About This Home
THE DEAL JUST GOT BETTER ... and our Pain can definately be YOUR GAIN!!! Same incredible home. Same quality craftsmanship. Same included upgrades. Just a better price! This thoughtfully designed home offers everything today's buyers want, including open living spaces, a modern kitchen, spacious bedrooms, and builder incentives that make purchasing even easier. Come see why this home stands out from the rest. This Brand New 2654 Square Foot 4 Bedroom / 3 1/2 Bath Home goes above and beyond with a Home Office and a Loft! Did we mention that there is a wonderful Guest Suite on the 1st Floor! Our outstanding incentive program includes (take a deep breath ...) Upgraded GE Appliance Package including a French Door Fridge and a Front Load Washer/Dryer on Pedistals + Whole House Blinds Package + Ceiling Fans ... Oh, and the Builder is paying All of your Closing Costs and Pre-paid Items up to $15,000 with Preferred Lender and Attorney. All on a .45 Acre Home Site ... Room to take that breath!!!
Getting Around
 Car-Dependent
 Very Limited Transit
 Somewhat Bikeable
Schools
Construction
Condition
- Property condition: New Construction
- New construction: Yes
- Year built: 2026
Materials
- Construction materials: Block,Stone,Vinyl Siding
Type & Style
- Home type: SingleFamily
- Architectural style: Transitional
- Property subType: Stick/Site Built,Residential,Single Family Residence
Interior
Appliances
- Appliances included: Electric Water Heater
Basement
- Basement: Crawl Space
Bedroom2
- Level: Second
Bedroom3
- Level: Second
Bedroom4
- Level: Main
Bedrooms & Bathrooms
- Bedrooms: 4
- Bathrooms: 4
- Full bathrooms: 3
- 1/2 bathrooms: 1
- Main level bathrooms: 2
Dining Room
- Level: Main
Entry
- Level: Main
Features
- Guest Quarters
- Flooring: Carpet,Tile,Vinyl
- Attic: Partially Floored,Pull Down Stairs
- Finished area above ground: 2,672
Great Room
- Level: Main
Heating & Cooling
- Heating features: Forced Air,Heat Pump,Zoned,Electric
- Cooling features: Central Air,Zoned
Interior Area
- Total structure area: 2,672
- Total interior livable area: 2,672 sqft
Kitchen
- Level: Main
Laundry
- Level: Second
Loft
- Level: Second
Master Bedroom
- Level: Second
Office
- Level: Second
Property
Details
- Parcel number: 0239427
- Zoning: R40
- Special condition: Owner Sale
Features
- Levels: Two
- Stories: 2
- Pool features: None
- Patio & porch: Porch
Lot
- Lot size: 0.45 Acres
- Features: Cleared,Not in Flood Zone
- Lot size dimensions: 100 x 200 x 100 x 200
Parking
- Total spaces: 2
- Parking features: Driveway,Garage,Paved,Attached,Garage Faces Front
- Has garage: Yes
- Attached garage spaces: 2
- Covered spaces: 2
- Has uncovered spaces: Yes