


31255 Outer Hwy #18-S, Running Springs, CA, 92382
About This Home
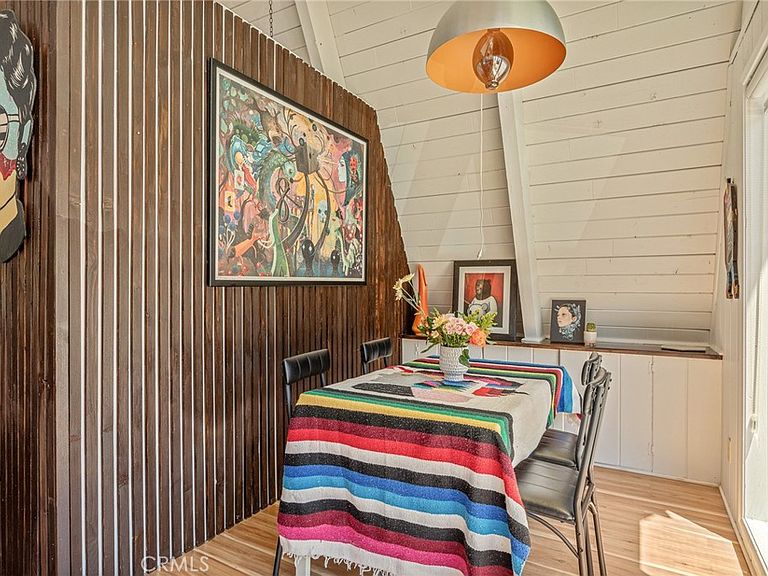
Set along iconic Highway 18 in Running Springs, this unforgettable 1967 A-frame blends mountain character, income potential, and rare mixed-use flexibility into one standout opportunity. Lovingly restored and full of personality, the property is zoned for both residential and commercial use—opening the door to a wide range of possibilities, from a full-time mountain retreat to a boutique business venture or live/work setup. Newer flooring, furnace, central AC, appliances and more. With incredible highway frontage and undeniable vibes, this is the kind of property locals instantly recognize. The striking three-story design delivers dramatic architecture and a thoughtfully updated interior. Currently operating as an active short-term rental, the home offers immediate income potential with a transferable permit in one of the mountain community's most visible locations. The upper two levels operate as one unit, which boasts a decorative Malm fireplace, level entry main floor bedroom and bath, plus loft space. The flexible ground floor features it's own level entry (in addition to an interior staircase) and half bath with excellent potential for a future ADU, guest quarters, studio or office. Included in the sale is a 7000SF+ adjacent lot, adding even more opportunity, privacy, parking, or future expansion potential. Whether you’re dreaming of opening a design-forward storefront, creative studio, cafe, vacation rental, or simply owning one of the mountain’s most recognizable homes, this property delivers a rare combination of style, visibility, and versatility.
Getting Around
 Car-Dependent
 Very Limited Transit
 Somewhat Bikeable
Schools
Construction
Condition
- Year built: 1967
Type & Style
- Home type: SingleFamily
- Property subType: Single Family Residence
Interior
Appliances
- Appliances included: Dryer,Washer
- Laundry features: Washer Hookup,Gas Dryer Hookup
Bedroom
- Features: Bedroom on Main Level
Bedrooms & Bathrooms
- Bedrooms: 2
- Bathrooms: 2
- Full bathrooms: 1
- 1/2 bathrooms: 1
- Main level bathrooms: 1
- Main level bedrooms: 1
Cooling
- Cooling features: Central Air
Features
- Bedroom on Main Level,Loft
- Fireplace features: Living Room
- Fireplace: Yes
- Common walls with other units/homes: No Common Walls
Interior Area
- Total interior livable area: 1,387 sqft
Property
Details
- Parcel number: 0328202150000
- Special condition: Standard
Features
- Levels: Three Or More
- Stories: 3
- Entry location: 1
- Pool features: None
- Has view: Yes
- View description: Neighborhood
Lot
- Lot size: 7,442 sqft
- Features: Sloped Down