




2931 W Exposition Pl Unit 1, Los Angeles, CA, 90018
About This Home
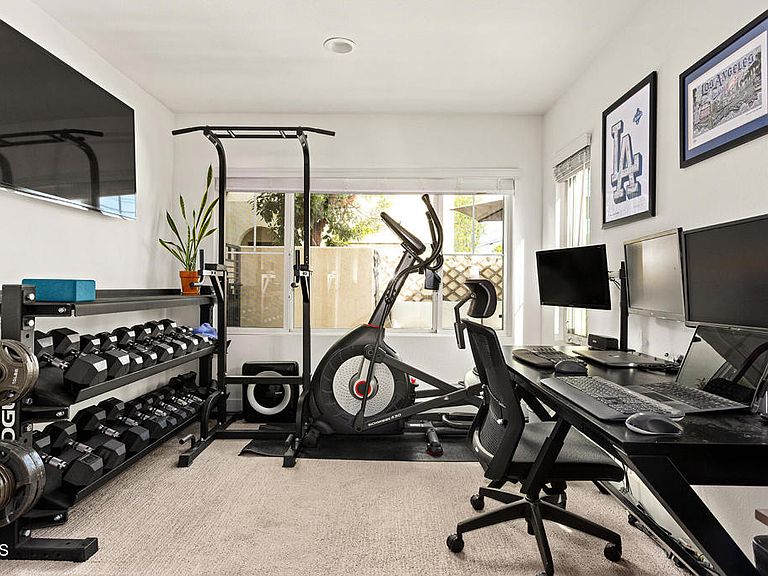
Price Reduced!! Seller motivated!! Up to $20,000 grant - this home qualifies! Tucked away in the most private enclave of Expo Walk, this exceptional residence offers some of the community's most breathtaking views and an elevated sense of tranquility. One of the few homes featuring an enclosed private patio and only a single shared wall, it delivers the perfect blend of privacy and comfort.Thoughtfully designed with contemporary living and energy efficiency in mind, the home is outfitted with premium smart-home infrastructure, including pre-wired wireless access points for seamless WiFi coverage, cable connections throughout, CAT5e voice wiring (primary and kitchen), universal network wiring (living room), and HERS sealed ductwork for enhanced energy performance.On the first floor, a versatile bedroom and ADA-friendly bath create the ideal retreat for guests, a private office, wellness studio, or creative space. The second level serves as the heart of the home, where an open-concept layout invites effortless entertaining and everyday luxury. Design your home around the west-facing windows to capture stunning sunsets, and maximize the natural light in your living spaces.The top floor offers two serene bedroom suites, each with its own en-suite bathroom for ultimate comfort and privacy, along with a conveniently located separate laundry room. Elegant, inviting, and beautifully positioned, this Expo Walk residence is a rare opportunity to experience refined modern living with unforgettable views. Also available for lease.
Getting Around
 Very Walkable
 Good Transit
 Bikeable
Schools
Construction
Condition
- Year built: 2021
Other
- Builder model: Elizabeth 5A
- Builder name: Olson
Type & Style
- Home type: Condo
- Property subType: Condominium
Interior
Appliances
- Appliances included: Gas Cooktop,Gas Oven,Gas Range,Microwave,Refrigerator,Tankless Water Heater,Dryer,Washer
- Laundry features: Laundry Room
Bedrooms & Bathrooms
- Bedrooms: 3
- Bathrooms: 4
- Full bathrooms: 1
- 3/4 bathrooms: 2
- 1/2 bathrooms: 1
- Main level bathrooms: 1
- Main level bedrooms: 1
Features
- Multiple Staircases,Open Floorplan,Quartz Counters,Walk-In Closet(s)
- Window features: Double Pane Windows
- Fireplace features: None
- Common walls with other units/homes: 1 Common Wall,End Unit,No One Above,No One Below
Heating & Cooling
- Heating features: Central
- Cooling features: Central Air
Interior Area
- Total interior livable area: 1,693 sqft
Other
- Features: Walk-In Closet(s)
Property
Details
- Parcel number: 5044011064
- Attached to another structure: Yes
- Special condition: Standard
Features
- Levels: Three Or More
- Stories: 3
- Entry location: First
- Pool features: None
- Spa features: None
- Has view: Yes
- View description: City Lights,Neighborhood
Parking
- Total spaces: 2
- Parking features: Door-Single,Garage
- Has garage: Yes
- Attached garage spaces: 2
- Covered spaces: 2