



1218 174th St, Hazel Crest, IL, 60429
About This Home
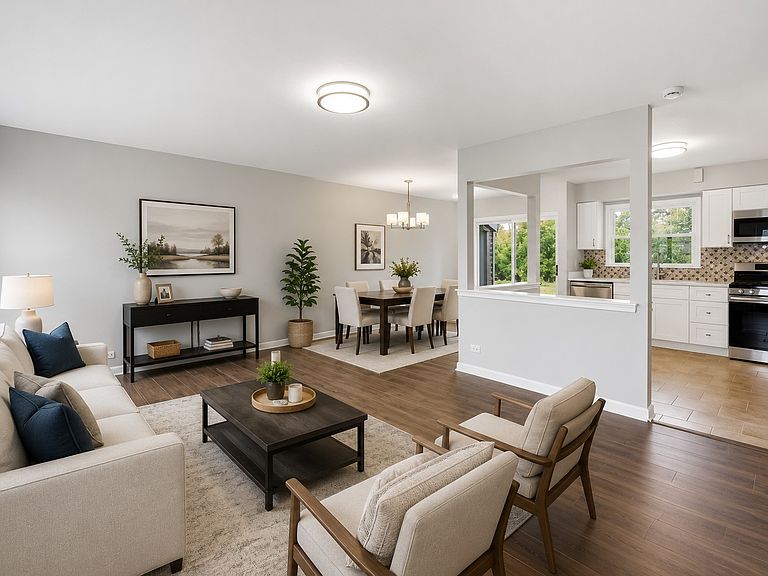
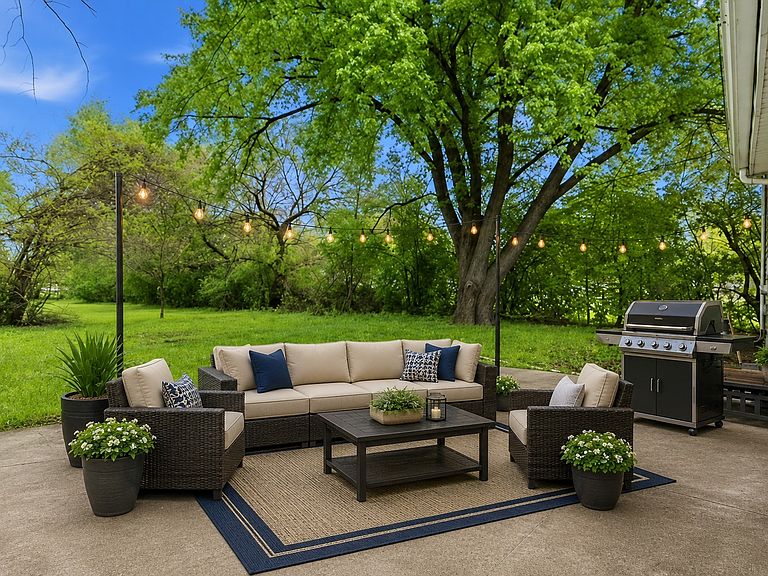
Completely refreshed from the inside out in 2026, this move-in-ready 4-bedroom, 2-bathroom home sits on a generous quarter-acre lot with room to breathe, play, and entertain. Every interior detail has been updated with modern finishes - brand-new luxury vinyl plank flooring flows through the main level, while plush fresh carpet softens each bedroom upstairs. The kitchen shines with granite countertops, a gas stove, and a full suite of stainless steel appliances including a dishwasher, making every meal a pleasure. Upstairs, a relaxing tub offers the perfect retreat, while the full bathroom downstairs features a walk-in shower for added convenience. Washer and dryer hookups are ready to go. Central air and heat keep comfort year-round. Step outside to an oversized yard - plenty of space to spread out - and a 2-car garage with additional storage space to keep everything organized. A truly turn-key package with the space and features to match. PLEASE NOTE, Current taxes reflect no homeowner exemptions. Taxes may be lower for an owner occupant who qualifies
Getting Around
 Car-Dependent
 Very Limited Transit
 Somewhat Bikeable
Schools
Construction
Condition
- Year built: 1965
Materials
- Construction materials: Vinyl Siding
Notable Dates
- Major remodel year: 2026
Type & Style
- Home type: SingleFamily
- Architectural style: Split Level
- Property subType: Single Family Residence
Interior
Appliances
- Appliances included: Range,Microwave,Dishwasher,Stainless Steel Appliance(s)
- Laundry features: Gas Dryer Hookup
Basement
- Has basement: Yes
- Basement: Finished,Partial
Bedroom2
- Features: Flooring (Carpet)
- Level: Second
- Area: 143
- Dimensions: 13X11
Bedroom3
- Level: Second
- Area: 117
- Dimensions: 9X13
Bedroom4
- Features: Flooring (Carpet)
- Level: Second
- Area: 100
- Dimensions: 10X10
Bedrooms & Bathrooms
- Bedrooms: 4
- Bathrooms: 2
- Full bathrooms: 2
Dining Room
- Features: Flooring (Wood Laminate)
- Level: Main
- Area: 88
- Dimensions: 11X8
Heating & Cooling
- Heating features: Natural Gas
- Cooling features: Central Air
Interior Area
- Total structure area: 0
- Total interior livable area: 1,508 sqft
Kitchen
- Features: Kitchen (Eating Area-Table Space),Flooring (Tile)
- Level: Main
- Area: 132
- Dimensions: 12X11
Living Room
- Features: Flooring (Wood Laminate)
- Level: Main
- Area: 216
- Dimensions: 18X12
Master Bedroom
- Features: Flooring (Tile)
- Level: Lower
- Area: 228
- Dimensions: 19X12
Property
Accessibility
- Accessibility features: No Disability Access
Details
- Parcel number: 29293110220000
- Special condition: List Broker Must Accompany
Features
- Levels: Split Level
- Stories: 1
- Patio & porch: Patio
Lot
- Lot size: 0.29 Acres
- Lot size dimensions: 90x140
Parking
- Total spaces: 2
- Parking features: Asphalt,Yes,Attached,Garage
- Has garage: Yes
- Attached garage spaces: 2
- Covered spaces: 2