


491 Timbercrest Circle SE, Bolivia, NC, 28422
About This Home
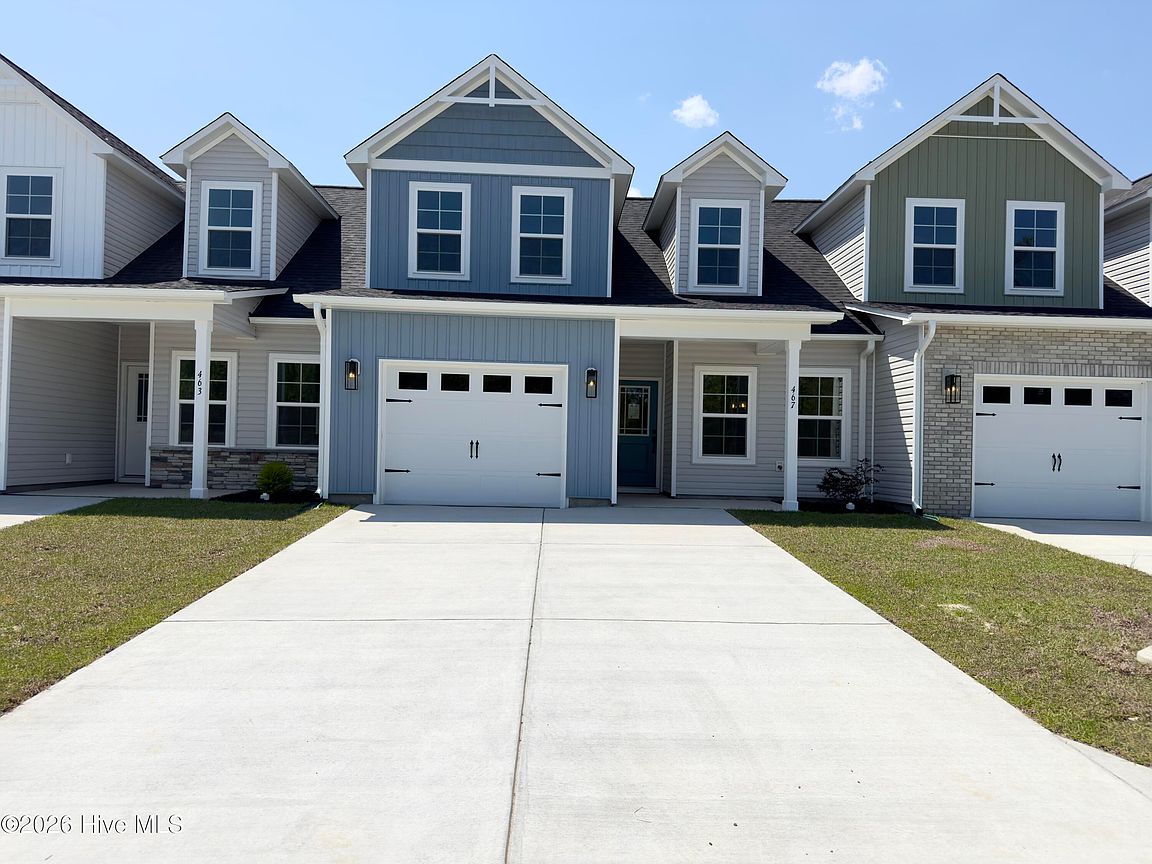
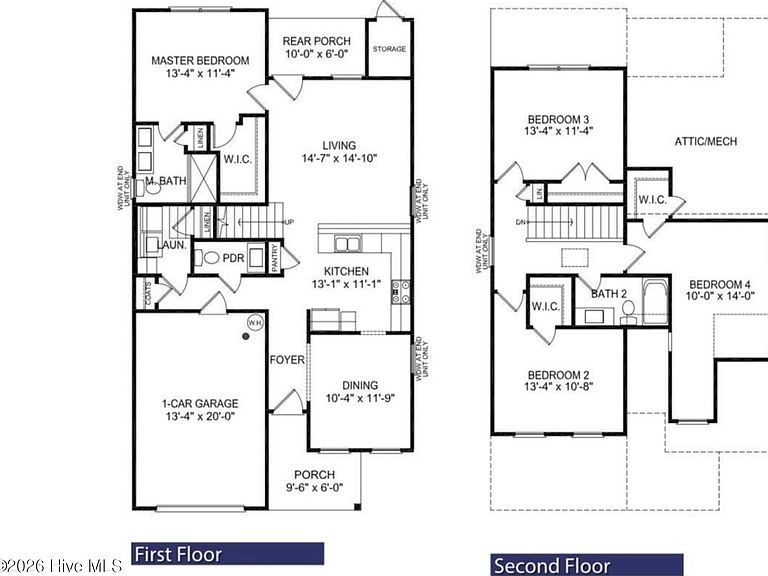
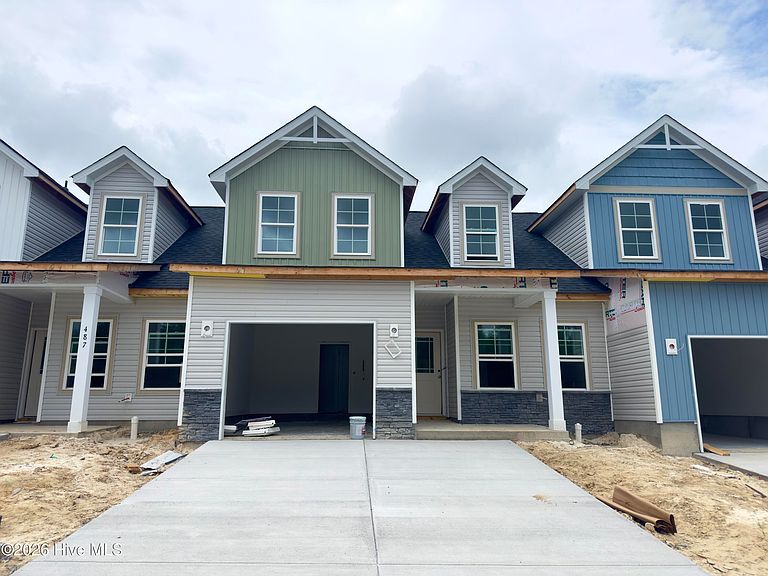
*UNDER CONSTRUCTION* Experience coastal modern living at Autumn Trail in this brand new 4-bedroom, 2.5-bath townhome, conveniently located 15-20 minutes from Oak Island and Holden Beach, with easy access to the historic waterfront town of Southport. Designed with versatility in mind, the open-concept floor plan features a desirable first-floor primary suite with high ceilings, a walk-in closet, and a private bath with quartz countertops and a 5-foot glass-enclosed shower. The kitchen is thoughtfully finished with granite countertops, soft-close cabinetry, crown and cap trim on the cabinets, a ceramic tile backsplash, and stainless steel appliances. The dining area includes elegant judge's panel molding, adding a refined touch to the main living space. Upstairs, you'll find three additional well-sized bedrooms offering flexible space for guests, a home office, or hobbies. Additional highlights include a finished one-car garage, a private rear patio, and an outdoor storage closet, all within a low-maintenance coastal community.
Getting Around
 Car-Dependent
 Very Limited Transit
 Somewhat Bikeable
Schools
Construction
Condition
- Property condition: Under Construction
- New construction: Yes
- Year built: 2026
Materials
- Foundation: Slab
- Roof: Architectural Shingle
- Construction materials: Vinyl Siding,Wood Frame
Type & Style
- Home type: Townhouse
- Property subType: Townhouse
Interior
Appliances
- Appliances included: Electric Oven,Built-In Microwave,Disposal,Dishwasher
- Laundry features: Laundry Room
Bedroom2
- Level: Second
Bedroom3
- Level: Second
Bedroom4
- Level: Second
Bedrooms & Bathrooms
- Bedrooms: 4
- Bathrooms: 3
- Full bathrooms: 2
- 1/2 bathrooms: 1
Dining Room
- Level: First
Features
- Master Downstairs,Walk-in Closet(s),High Ceilings,Ceiling Fan(s),Pantry,Walk-in Shower,Walk-In Closet(s)
- Flooring: Carpet,Laminate,Vinyl
- Attic: Pull Down Stairs
Heating & Cooling
- Heating features: Heat Pump,Electric
- Cooling features: Heat Pump
Interior Area
- Total structure area: 1,807
- Total interior livable area: 1,807 sqft
Kitchen
- Level: First
Living Room
- Level: First
Master Bedroom
- Level: First
Property
Details
- Parcel number: 184dh053
- Zoning: Co-Cld
- Special condition: Standard
Features
- Levels: Two
- Patio & porch: Covered,Front Porch,Rear Porch
- Exterior features: Irrigation System
- Fencing: Privacy,Partial
- Has view: Yes
- View description: None
- Frontage type: See Remarks
- Living area range: 1800 - 1999
Lot
- Lot size: 2,614 sqft
- Lot size dimensions: Survey Needed
Parking
- Total spaces: 1
- Parking features: Garage Faces Front,Concrete
- Has garage: Yes
- Attached garage spaces: 1
- Covered spaces: 1