


1929 Trotti St NE, Atlanta, GA, 30317
About This Home
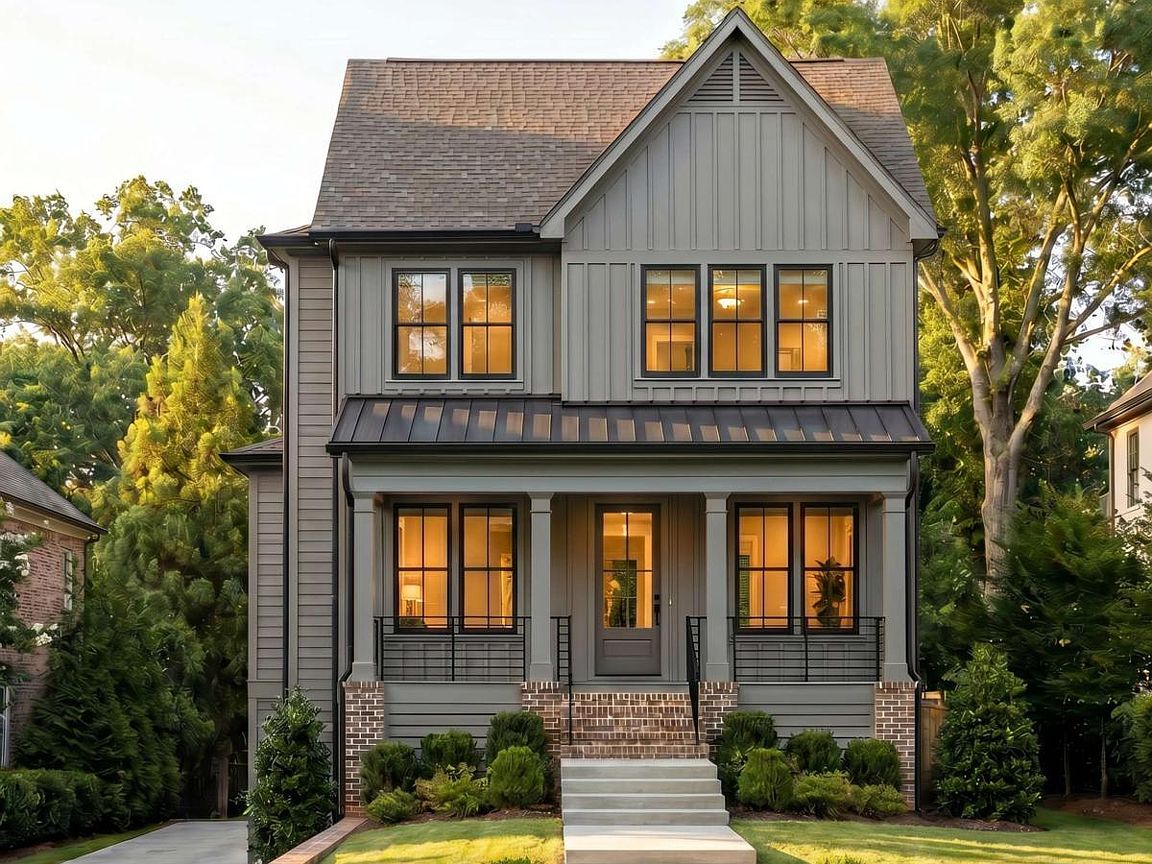
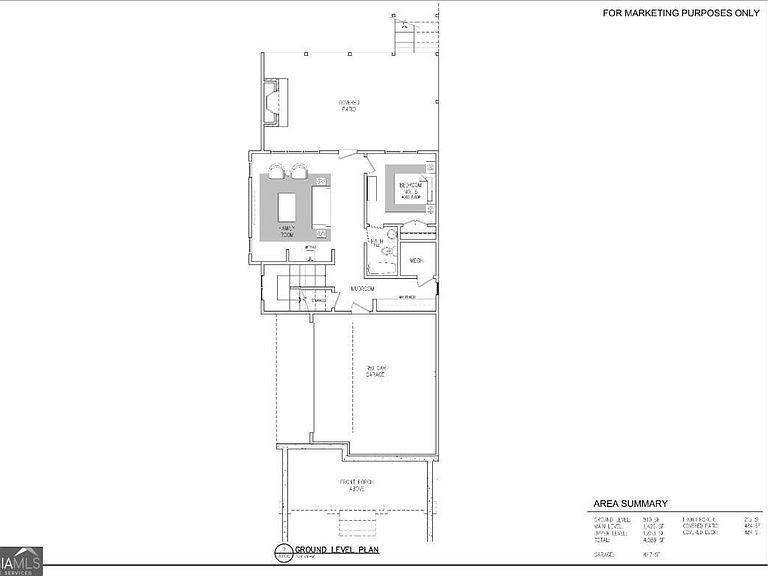
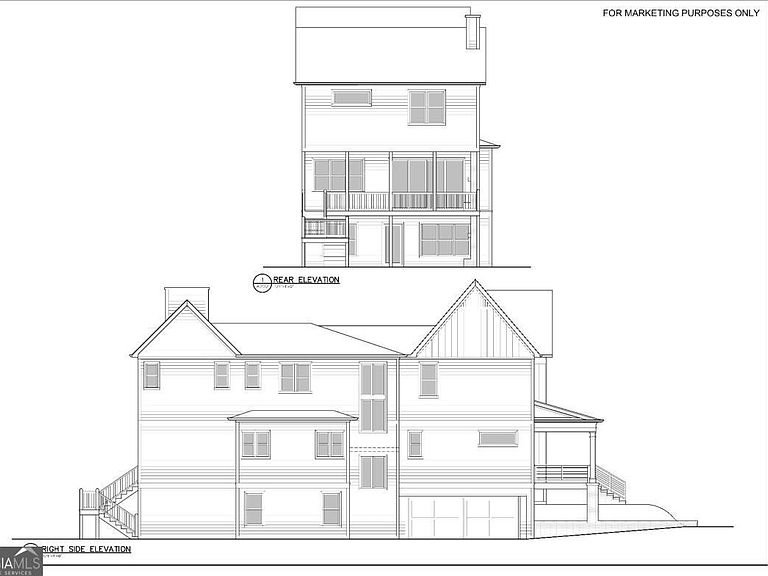
Situated on one of Historic Kirkwood's most coveted streets, this brand new home Curated by Goodman Design Co. & designed by Nancy Cost is everything you've been looking for! 5 spacious bedrooms, 4.5 beautiful baths, a home office & library, finished basement, 2 car garage, large flat fenced in backyard perfect for a pool, covered porches w/ wood burning fireplaces, mudroom, & more! This home is TRULY a matchless blend of function, beauty, and location. A Lovely Entertainer's Kitchen features a high-end custom GE CAFE appliance package w/ 36" range + hood, quartz counters, custom cabinets & open design overlooking the living space! Upstairs retreat to the elegant owner's suite with vaulted ceilings, custom millwork overlooking the private and GREEN rear gardens, & limitless natural light! The spa-like bath & INCREDIBLE closet will make you never want to leave your room! A functional and fantastic laundry room & 3 incredible additional bedrooms with vaulted ceilings & oversized closets round out the upstairs. Down on the terrace level you'll find a fully finished basement with wet bar, in-law suite, and flex space perfect for a media room, den, or even a home gym! An incredible HOME that is built with intention from the ground up & limitless with possibility. EVERYTHING is close! Just a few blocks to Downtown Kirkwood, Bessie Branham Park, & Pullman YARDS. The trolley line trail is at the top of locust street just two blocks away and will take you all the way to Stone Mountain Park or the Atlanta Beltline on a protected path! Oakhurst, East Lake YMCA, Edgewood Marta, & Edgewood Retail are all just a short stroll out your front door! Architectural Excellence. Elevated Design. The Perfect Location. BRILLIANT!
Getting Around
 Very Walkable
 Some Transit
 Bikeable
Schools
Construction
Condition
- Property condition: New Construction
- New construction: Yes
- Year built: 2026
Materials
- Roof: Composition
- Construction materials: Concrete
Type & Style
- Home type: SingleFamily
- Architectural style: Craftsman,Other
- Property subType: Single Family Residence
Interior
Appliances
- Appliances included: Dishwasher,Disposal,Microwave,Other,Refrigerator,Tankless Water Heater
- Laundry features: Upper Level
Basement
- Has basement: Yes
- Basement: Bath Finished,Exterior Entry,Finished,Full
Bedrooms & Bathrooms
- Bedrooms: 5
- Bathrooms: 5
- Full bathrooms: 4
- 1/2 bathrooms: 1
Dining Room
- Features: Seats 12+
Features
- Double Vanity,Other,Rear Stairs,Vaulted Ceiling(s),Walk-In Closet(s),Wet Bar
- Window features: Double Pane Windows
- Flooring: Hardwood
- Number of fireplaces: 5
- Fireplace features: Family Room,Gas Log,Gas Starter,Living Room,Outside
- Fireplace: Yes
- Finished area below ground: 0
- Finished area above ground: 0
- Common walls with other units/homes: No Common Walls
Heating & Cooling
- Heating features: Central
- Cooling features: Central Air
Interior Area
- Total structure area: 0
Kitchen
- Features: Breakfast Bar,Kitchen Island
Property
Details
- Parcel number: 15 211 02 094
Features
- Levels: Three Or More
- Stories: 3
- Patio & porch: Deck,Patio
- Exterior features: Other
- Fencing: Back Yard
- Waterbody name: None
Lot
- Lot size: 0.25 Acres
- Features: Private
Parking
- Total spaces: 4
- Parking features: Garage,Parking Pad
- Has garage: Yes
- Has uncovered spaces: Yes