
6833 W Rich St, Crystal River, FL, 34428
About This Home
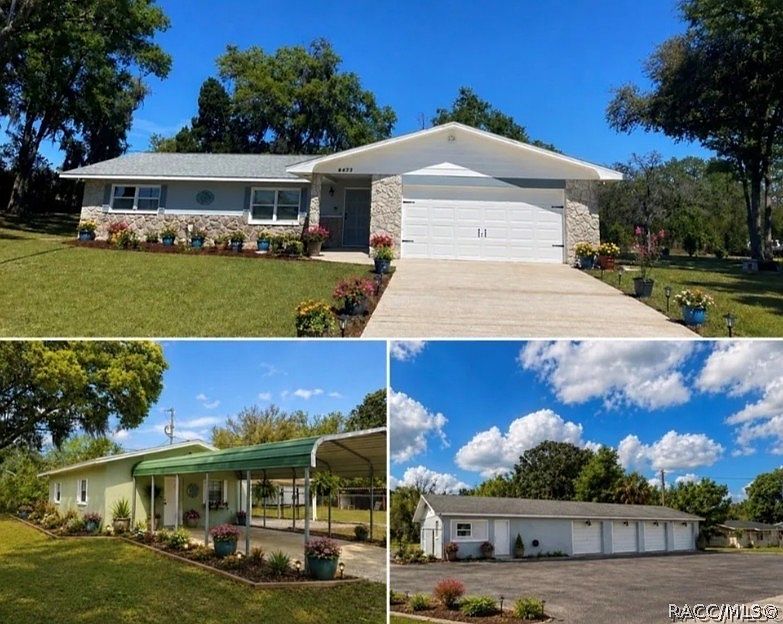
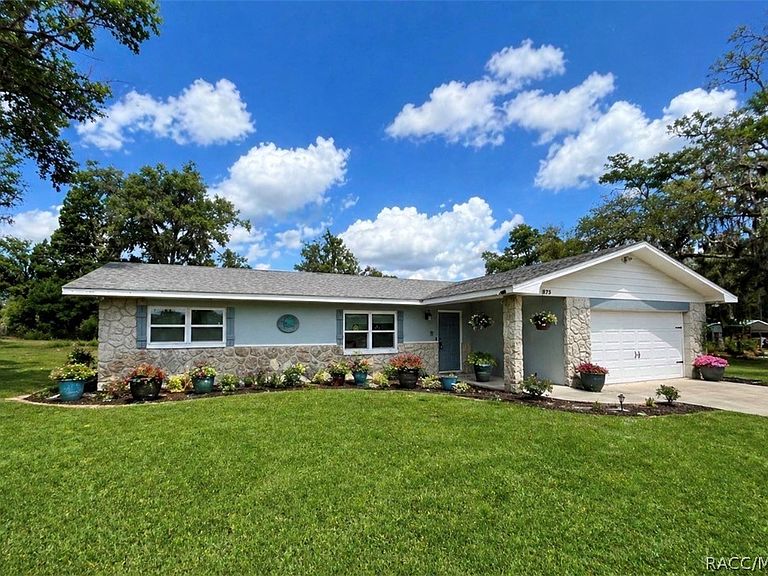
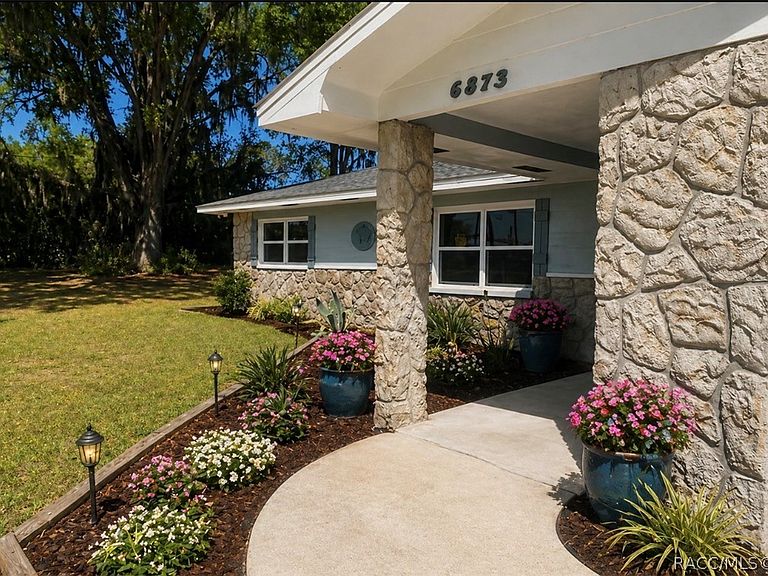
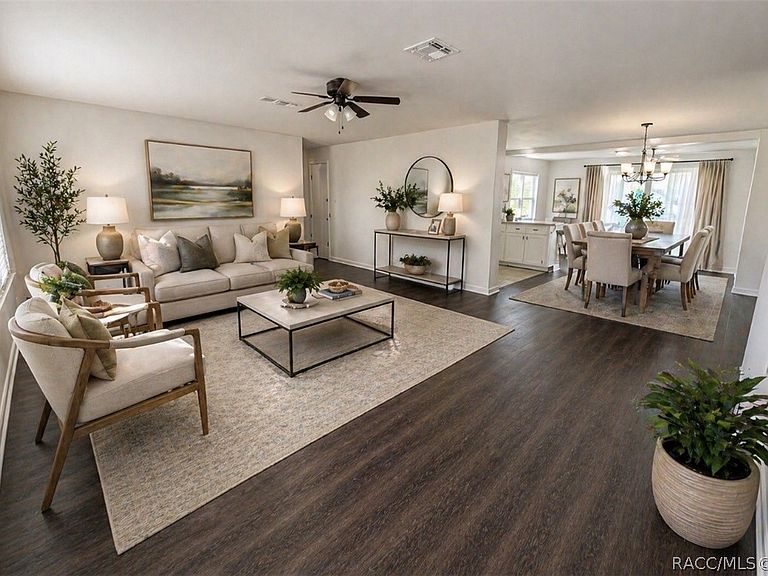
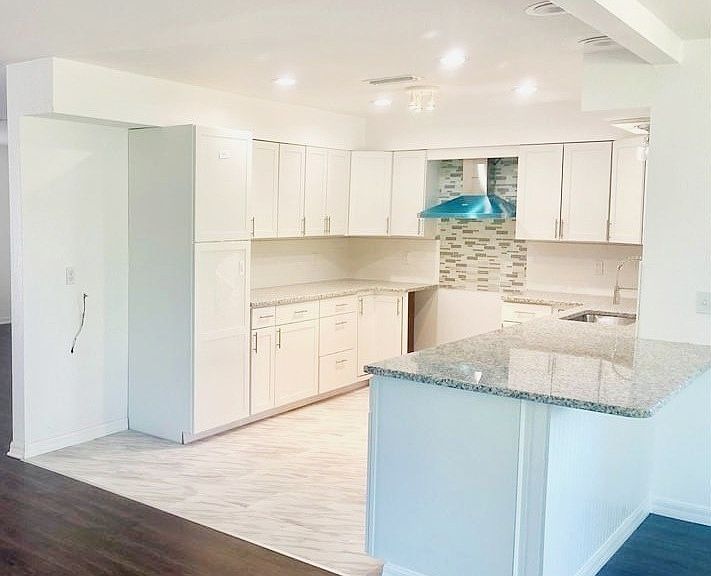
Unique Mixed-Use Investment Opportunity on Over 2 Acres – Zoned GNC Welcome to a rare and versatile property in the heart of Crystal River offering exceptional potential for investors, entrepreneurs, or owner-occupants seeking a live-work lifestyle. Situated on over 2 acres of General Neighborhood Commercial (GNC) zoned land, this property features a multi-structure setup designed for flexibility and income generation: Primary Residence -3bedroom/2bath– Great for an owner occupancy or rental income. Fully remodeled and updated. Concrete block homes and commercial building. High and dry. Has not had flood storm damage. No HOA. New paint inside and out. New kitchen, updated/remodeled bathrooms. Move In ready! 2 Bedroom/1 Ba Cottage – optimal guest accommodations, Airbnb, or long-term rental Retail/Commercial Space – Ready for a storefront, office, or service-based business?? 4-Bay Garage – Excellent for storage, workshop use, or automotive-related business This property offers endless possibilities—operate your business on-site while generating additional income from residential rentals or develop the space into a multi-stream investment asset. Prime Location Highlights: Minutes from the Suncoast Parkway for easy access to Tampa and surrounding areas Close proximity to the growing Lecanto Preserve and Black Diamond retail shops Whether you're looking to expand your portfolio, launch a business, or create a live/work compound, this property delivers unmatched flexibility and upside potential. One or more photo(s) has been virtually staged. Don’t miss this unique opportunity to own a high-potential mixed-use property in one of Citrus County’s fastest-growing areas. None of the buildings have flooded during hurricanes/storms.
Getting Around
 Car-Dependent
 Very Limited Transit
 Bikeable
Schools
Construction
Condition
- Year built: 1975
Materials
- Foundation: Block
- Roof: Asphalt,Shingle
- Construction materials: Block,Concrete,Stucco
Type & Style
- Home type: SingleFamily
- Architectural style: One Story
- Property subType: Single Family Residence
Interior
Appliances
- Appliances included: Dryer,Electric Cooktop,Electric Oven,Microwave,Refrigerator,Range Hood,Washer
Bedrooms & Bathrooms
- Bedrooms: 5
- Bathrooms: 4
- Full bathrooms: 4
Features
- Breakfast Bar,Eat-in Kitchen,Furnished,In-Law Floorplan,Laminate Counters,Main Level Primary,Primary Suite,Stone Counters,Sitting Area in Primary,Shower Only,Separate Shower,Tub Shower,Walk-In Closet(s),Window Treatments
- Window features: Blinds
- Flooring: Concrete,Linoleum,Tile,Unfinished
Heating & Cooling
- Heating features: Central,Electric
- Cooling features: Central Air,Electric,Wall/Window Unit(s)
Interior Area
- Total structure area: 7,548
- Total interior livable area: 4,848 sqft
Property
Details
- Parcel number: 1085098
- Zoning: GNC
- Special condition: Standard
Features
- Levels: One
- Stories: 1
- Pool features: None
- Exterior features: Landscaping,Lighting,Blacktop Driveway,Concrete Driveway,Gravel Driveway,Paved Driveway,Room For Pool
- Fencing: Chain Link
Lot
- Lot size: 2.42 Acres
- Features: Cleared,Multiple lots,Rectangular,Zero Lot Line
Parking
- Total spaces: 12
- Parking features: Attached Carport,Attached,Concrete,Detached Carport,Driveway,Garage,Gravel,Paved,Parking Lot,Parking Pad,Private,Parking Space(s),RV Access/Parking,Truck Parking,Unpaved
- Has garage: Yes
- Attached garage spaces: 6
- Covered spaces: 12
- Has uncovered spaces: Yes
- Carport: Yes
- Carport spaces: 6