



180 Big River Boulevard E, Deming, WA, 98244
About This Home
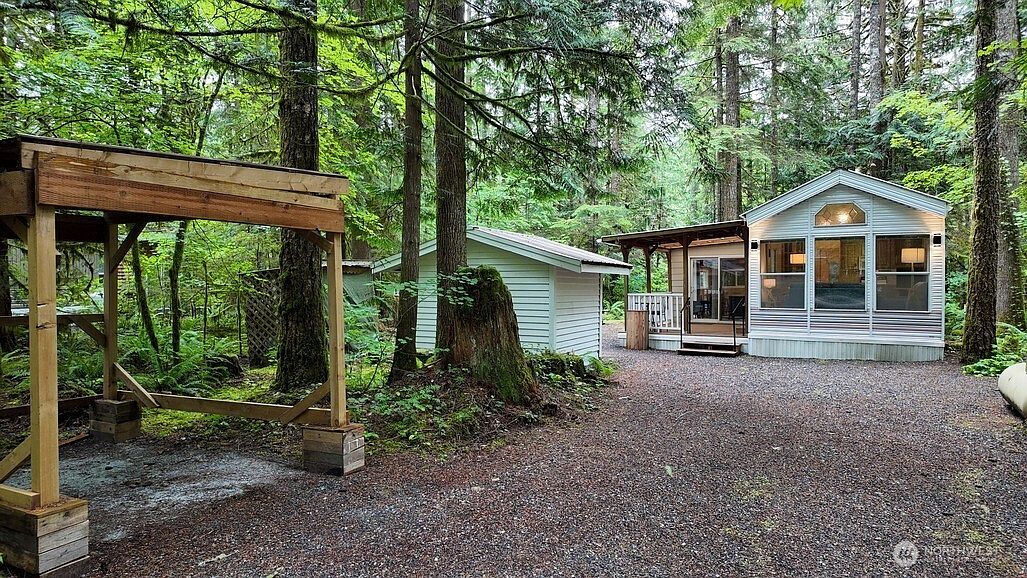
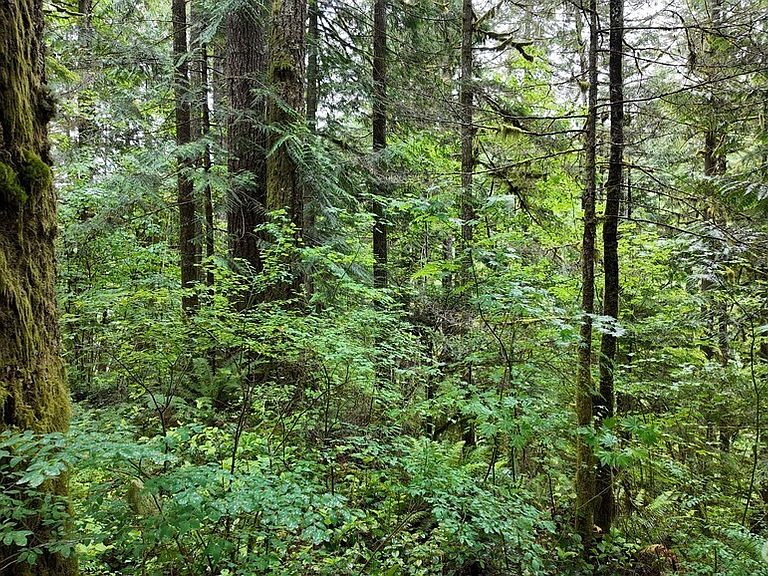
Huge lot with amazing green space adjacent to state forest land and the Nooksack River. Also, greenspace buffer between you and the lot next to you provides more privacy from neighbors. 1993 park model and great condition with tasteful updates. enclosed deck (add-a-room) is insulated and provides a great flex space. non-insulated shed is a great workshop and dry storage but could be insulated and converted into another flex space. Lot is 5227 sq ft but feels even bigger. It is located in a one-way circle cul-de-sac at the end of a two-way dead-end street and the very southeast corner of the glen. Wildlife is abundant and sound of the river in the canyon below the lot echoes magically and the smells of the forest are amazing. The Glen is zoned recreational for 120 days of use out of the year and has all the amenities you could want, including 2 pools, hot tub, pickleball courts, library, laundry mat, 2 clubhouse, 24 hr security, gated entry, & play areas. Financing available for buyers with U.S. verifiable income via 21st Mortgage.
Getting Around
 Car-Dependent
 Very Limited Transit
 Not Bike Friendly
Schools
Construction
Condition
- Property condition: Very Good
- Year built: 1993
Materials
- Roof: Metal
- Construction materials: Metal/Vinyl,Wood Siding
Other
- Builder model: PM 33x11
Type & Style
- Home type: MobileManufactured
- Architectural style: Manuf-Single Wide
- Property subType: Manufactured Home,Manufactured On Land
Interior
Appliances
- Appliances included: Microwave,Range,Refrigerator,Stove(s)/Range(s),Microwave(s),Range/Oven,Refrigerator(s)
Basement
- Basement: None
Bathroom Full
- Level: Main
Bedroom
- Level: Main
Bedrooms & Bathrooms
- Bedrooms: 1
- Bathrooms: 1
- Full bathrooms: 1
- Main level bathrooms: 1
- Main level bedrooms: 1
Entry Hall
- Level: Main
Features
- Flooring: Vinyl Plank
Heating & Cooling
- Heating features: Forced Air,Electric,Propane
- Cooling features: None
Interior Area
- Total structure area: 363
- Total interior livable area: 363 sqft
Kitchen Without Eating Space
- Level: Main
Living Room
- Level: Main
Property
Details
- Parcel number: 4006311701280000
- Zoning description: Jurisdiction: County
- Special condition: Standard
- Other equipment: Leased Equipment: Propane
Features
- Levels: One
- Stories: 1
- Entry location: Main
- Pool features: Community
- Has view: Yes
- View description: Territorial
- Topography of land: Level
Lot
- Lot size: 5,227 sqft
- Features: Adjacent to Public Land,Cul-De-Sac,Dead End Street,Paved,Cable TV,Deck,High Speed Internet,Outbuildings,Propane,RV Parking
Parking
- Parking features: Off Street,RV Parking