

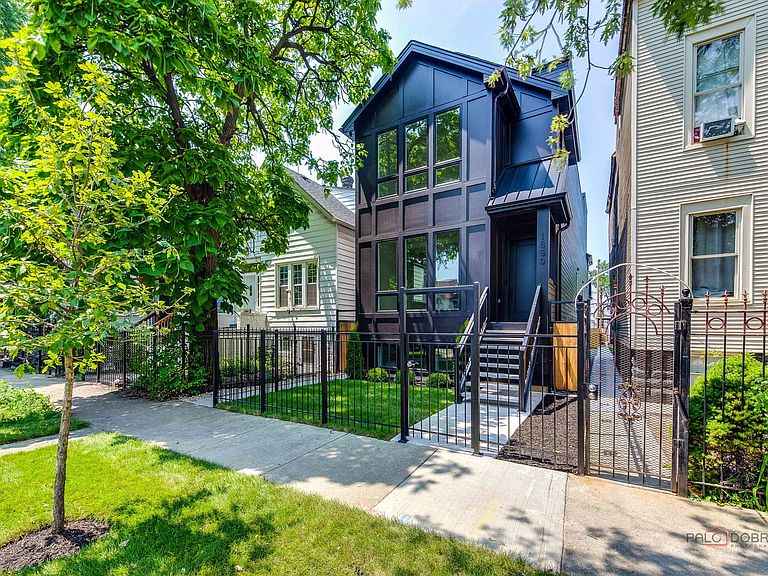


1830 N Saint Louis Ave #1F, Chicago, IL, 60647
About This Home
COME SEE 8/22 & 8/23 NOON- 2PM LOGAN SQUARE New Construction located between the 606 Trail and Armitage Ave. Unique 2-Story / 2-Unit Boutique Condo Duplex Up with finished lower level lives like a true single family home. Each unit feature an identical floor plan , private entry ( 1-Front & 1-Rear) and no stacked unit above or below. Heated common secondary center entry separate the units which can also be accessed from lower level! Over 3000 Sq. Ft. UNIT 1F Contains 9-total rooms + 3rd floor roof access / 4-Bed / 3.5-Bath / Multiple interior living spaces / + 2-outdoor spaces include private rooftop deck at just over 500 Sq.Ft. and rear yard w/ patio and grassed area . FIRST LEVEL ROOMS:: Living-Dining Combo / Center Kitchen w/ 10.5' island / Family Room w/ custom fireplace surround / Powder Room w/ floating Quartz vanity and window / Tiled Mudroom w/ bench, coat-hooks and nooks / Tiled foyer w/ coat/guest closet. With 9 oversized windows on this level there is still plenty of wall space for art and decor! SECOND LEVEL ROOMS: 3-Bed / 2-Bath / Laundry w/ side by side W/D / Large built-out closets / Private rooftop deck access. LOWER LEVEL ROOMS: 4th bedroom (home office/guest) / 3rd bath w/ large vanity / Functional Recreation Room w/ Kitchenette includes 7.5' peninsula w/ seating, sink, microwave, dishwasher and fridge w/ice-maker / exit to exterior/common stairwell / accessible windows! Features include: Oversized casement windows / designer tile / natural quartzite and quartz countertops / Bosch appliances / LG W/D / custom ceiling design and arches throughout / heated primary and secondary bath floors / custom cabinetry at all levels / custom hood w/ exterior exhaust / custom shower doors / custom millwork throughout / generous size built-out closets throughout / custom wool stair runner / white oak solid-natural hardwood flooring / 25mil vinyl lower level flooring / Pre-wired for window shades, alarm, smart home and networking / security cameras including alley view/ Rinnai tankless HWT w/ recirculating pump / American Standard zoned 2-stage furnace w/ 3-ton AC / Zoeller sump pump w/ battery backup / Delta plumbing fixtures / all baths contain handheld wands / 1-car garage space / James Hardie Siding / fire rated premium TimberTech Landmark rot/moisture resistant rooftop decking / upgraded structural components for framing assembly (wind resistance and upgraded floor trusses / interior drain-tile w/ dimpled membrane system / plenty of wall space for art and decor throughout unit! Purchase as single unit or both units as a two flat!
Getting Around
 Somewhat Walkable
 Good Transit
 Biker's Paradise
Schools
Construction
Condition
- Property condition: New Construction
- New construction: Yes
- Year built: 2026
Materials
- Construction materials: Cement Siding
Type & Style
- Home type: Condo
- Property subType: Condominium,Duplex,Single Family Residence
Interior
Appliances
- Laundry features: Upper Level
Basement
- Has basement: Yes
- Basement: Finished,Full
Bedroom2
- Level: Second
- Area: 110
- Dimensions: 11X10
Bedroom3
- Level: Second
- Area: 143
- Dimensions: 11X13
Bedroom4
- Level: Basement
- Area: 156
- Dimensions: 12X13
Bedrooms & Bathrooms
- Bedrooms: 4
- Bathrooms: 4
- Full bathrooms: 3
- 1/2 bathrooms: 1
Dining Room
- Level: Main
- Dimensions: COMBO
Family Room
- Level: Main
- Area: 224
- Dimensions: 14X16
Features
- Cathedral Ceiling(s),Wet Bar,Walk-In Closet(s),Beamed Ceilings,Open Floorplan,Special Millwork,Dining Combo
- Flooring: Hardwood
- Number of fireplaces: 1
- Fireplace features: Electric,Family Room
- Fireplace: Yes
Heating & Cooling
- Heating features: Natural Gas
- Cooling features: Central Air
Interior Area
- Total structure area: 0
- Total interior livable area: 3,000 sqft
Kitchen
- Level: Main
- Area: 168
- Dimensions: 12X14
Laundry
- Level: Second
- Area: 28
- Dimensions: 7X4
Living Room
- Level: Main
- Area: 280
- Dimensions: 14X20
Loft
- Features: Flooring (Hardwood)
- Level: Third
- Area: 48
- Dimensions: 6X8
Master Bedroom
- Features: Bathroom (Full)
- Level: Second
- Area: 182
- Dimensions: 13X14
Other
- Features: Flooring (Luxury Vinyl)
- Level: Basement
- Area: 442
- Dimensions: 17X26
Property
Accessibility
- Accessibility features: No Disability Access
Details
- Parcel number: 13354070280000
- Special condition: Home Warranty
Parking
- Total spaces: 1
- Parking features: Yes,Detached,Garage
- Has garage: Yes
- Attached garage spaces: 1
- Covered spaces: 1
Climate Risk is Financial Risk
Every home has a financial story beyond the listing price. Below, you’ll see the climate risks that could affect this property — and in Bills & Affordability, how those risks may influence repairs, insurance, utilities, and long-term value.
Biggest Threats for This Home
- Heat Wave

- Cold Wave

- Tsunami

How This Home’s Risks Compare
FEMA Declared Disasters Across Illinois Counties
Understanding the Costs
Financial advisors generally recommend spending no more than 30% of your gross household income on housing costs. In practice, many households stretch to 35% or beyond — especially in high-cost markets.
Estimated Costs Today
| Monthly | Annual | |
|---|---|---|
| Mortgage | $5,309 | $63,708 |
| Home Insurance * | $313 | $3,756 |
| Property Taxes | $1,513 | $18,156 |
| Electricity | $230 | $2,768 |
| Total | $7,365 | $88,380 |
Income You'd Need if You Spent...
Illinois FAIR Plan Programs



How Costs Could Change Over Time
Climate risk is quickly impacting all of the major home ownership costs. Adjust the growth rates and percentage of income spent on housing below to see how your housing costs could change over the next 10 years — and what income you'd need to keep up.
Comparing Against the Market
Price Per Sq Ft
vs Other Active Listings
Avg $/sqft
vs Homes Sold Last Month
Median $/sqft
Current Market Trends
Median Price Per Square Foot
The median price per square foot of homes sold in this area each month. Compare this to this listing's price per square foot to gauge whether the home is priced in line with recent sales.
Historicals for This Listing
Zestimate History ($/sqft)
Price History
| Date | Event | Price |
|---|---|---|
| 2026-07-30 | Listed for sale | $1,049,999 |
| 2026-07-30 | Listing removed | $1,049,999 |
| 2026-07-20 | Listed for sale | $1,049,999 |
| 2026-07-16 | Listing removed | $1,149,000 |
| 2026-06-14 | Listed for sale | $1,149,000 |
 View on Zillow