



822 N American St Unit 6, Philadelphia, PA, 19123
About This Home
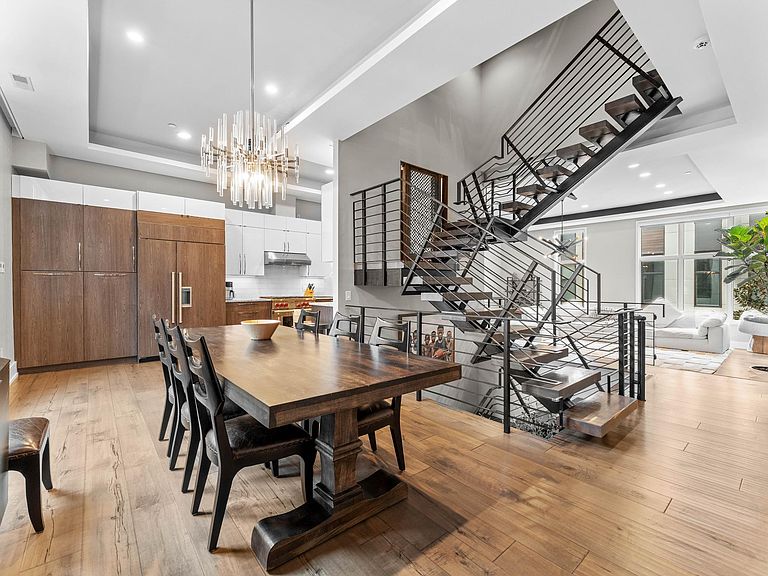
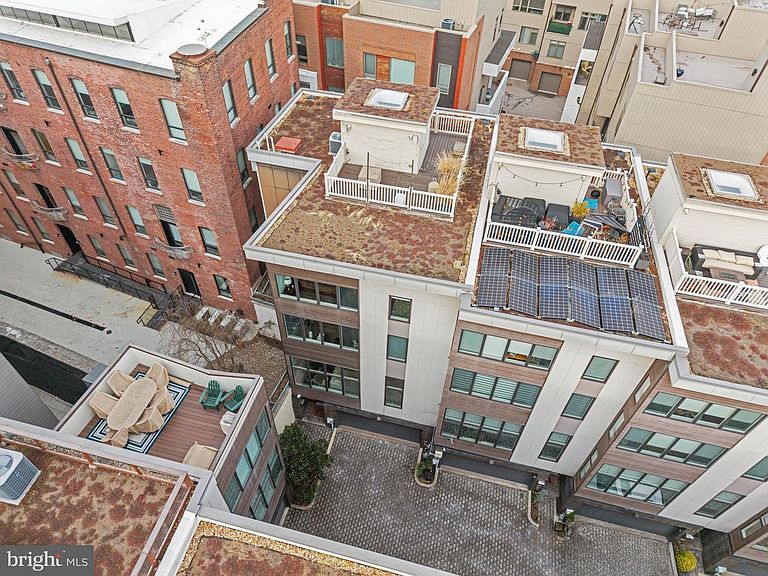
A Rare First Offering. A privately curated, custom end-unit masterpiece in one of Philadelphia's most coveted architectural enclaves, freshly refreshed and ready for its next chapter. Welcome to 822 North American Street, Unit 6. An extraordinary five-story luxury townhome set within an exclusive nine home enclave in the heart of Northern Liberties. Offered for the very first time, this custom end unit residence was conceived with exceptional intention and executed without compromise. Now immaculately refreshed throughout, it presents a rare canvas for the discerning buyer who demands the very best. Spanning approximately 4,200 square feet across five thoughtfully designed levels, the home commands six bedrooms, five full bathrooms, and one half bathroom. A private elevator services every level, and a dramatic two tier staircase connects each floor with architectural intention, creating a sense of arrival at every level. The floor plan is a masterclass in flow and scale. The entry level welcomes you with a generous living area, a ground floor bedroom with private ensuite bath, and direct access to a private patio. One floor up, the second level opens into the heart of the home: a chef's kitchen, open dining and living space, a half bath, and a private balcony. The third level is devoted to the primary suite with a spa inspired bathroom, alongside a second bedroom with its own private bath, a balcony, and dedicated laundry. The fourth level delivers an expansive upper living space and three additional bedrooms, one ensuite, two sharing a hall bathroom. And crowning it all a sweeping rooftop deck with commanding Philadelphia skyline views. A secured two-car garage, private elevator, keyless entry, intercom and security systems, and premium finishes throughout complete a home that has anticipated every need before you knew to ask. As the end unit within this exclusive enclave, Unit 6 offers the privacy and architectural presence befitting a residence of this caliber. In the heart of Northern Liberties' celebrated dining, boutique retail, parks, and transit, and just minutes from Center City, Old City and Delaware Ave. Freshly painted and refreshed throughout. Offered for the very first time. An opportunity that will not come again.
Getting Around
 Walker's Paradise
 Excellent Transit
 Biker's Paradise
Schools
Construction
Condition
- Year built: 2016
Materials
- Foundation: Concrete Perimeter
- Roof: Unknown
- Construction materials: Advanced Framing,Wood Siding,Metal Siding,Masonry
Type & Style
- Home type: Townhouse
- Architectural style: Contemporary
- Property subType: Townhouse
Interior
Appliances
- Appliances included: Gas Water Heater
- Laundry features: Has Laundry
Basement
- Area: 2000
Basement
- Has basement: Yes
- Basement: Finished
Bedrooms & Bathrooms
- Bedrooms: 6
- Bathrooms: 6
- Full bathrooms: 5
- 1/2 bathrooms: 1
- Main level bathrooms: 6
- Main level bedrooms: 6
Features
- Elevator,Efficiency,Entry Level Bedroom,Family Room Off Kitchen,Eat-in Kitchen,Walk-In Closet(s),Recessed Lighting,Primary Bath(s),Open Floorplan,Dining Area
- Window features: ENERGY STAR Qualified Windows,Energy Efficient,Insulated Windows,Screens,Skylight(s)
- Number of fireplaces: 1
- Fireplace: Yes
- Finished area below ground: 2,000
- Finished area above ground: 4,200
Heating & Cooling
- Heating features: Forced Air,ENERGY STAR Qualified Equipment,Zoned,Natural Gas
- Cooling features: Central Air,Zoned,Natural Gas
Interior Area
- Total structure area: 6,200
- Total interior livable area: 6,200 sqft
Property
Accessibility
- Accessibility features: Accessible Elevator Installed
Details
- Parcel number: 055104730
- Zoning: RSA5
- Special condition: Standard
- Other equipment: Intercom
Features
- Levels: Five
- Stories: 5
- Pool features: None
- Fencing: Privacy,Back Yard
- Has view: Yes
- View description: City
Lot
- Lot size: 3,020 sqft
- Features: Corner Lot/Unit
- Lot size dimensions: 43.00 x 71.00
Parking
- Total spaces: 2
- Parking features: Garage Faces Front,Garage Door Opener,Inside Entrance,Oversized,Electric Vehicle Charging Station(s),Lighted,Private,Secured,Driveway,Attached
- Has garage: Yes
- Attached garage spaces: 2
- Covered spaces: 2
- Has uncovered spaces: Yes
Climate Risk is Financial Risk
Every home has a financial story beyond the listing price. Below, you’ll see the climate risks that could affect this property — and in Bills & Affordability, how those risks may influence repairs, insurance, utilities, and long-term value.
Biggest Threats for This Home
- Heat Wave

- Cold Wave

- Inland Flooding

- Winter Weather

- Tsunami

How This Home’s Risks Compare
FEMA Declared Disasters Across Pennsylvania Counties
Understanding the Costs
Financial advisors generally recommend spending no more than 30% of your gross household income on housing costs. In practice, many households stretch to 35% or beyond — especially in high-cost markets.
Estimated Costs Today
| Monthly | Annual | |
|---|---|---|
| Mortgage | $9,481 | $113,772 |
| Home Insurance * | $1,903 | $22,836 |
| Property Taxes | $1,328 | $15,936 |
| Electricity | $680 | $8,163 |
| Total | $13,392 | $160,704 |
Income You'd Need if You Spent...
Pennsylvania FAIR Plan Programs
Insurance Placement Facility of Pennsylvania/FAIR Plan
 Wildfire
 Hail
Hail Wind
WindHow Costs Could Change Over Time
Climate risk is quickly impacting all of the major home ownership costs. Adjust the growth rates and percentage of income spent on housing below to see how your housing costs could change over the next 10 years — and what income you'd need to keep up.
Comparing Against the Market
Price Per Sq Ft
vs Other Active Listings
Avg $/sqft
vs Homes Sold Last Month
Median $/sqft
Current Market Trends
Median Price Per Square Foot
The median price per square foot of homes sold in this area each month. Compare this to this listing's price per square foot to gauge whether the home is priced in line with recent sales.
Historicals for This Listing
Zestimate History ($/sqft)
No zestimate history available
Price History
| Date | Event | Price |
|---|---|---|
| 2026-06-01 | Price change | $1,875,000 |
| 2026-05-03 | Listed for sale | $2,200,000 |
| 2026-01-08 | Listing removed | $2,300,000 |
| 2026-01-06 | Listed for sale | $2,300,000 |
 View on Zillow