



1320 E 169th Pl, South Holland, IL, 60473
About This Home
Welcome to this stunning home in a spectacular neighborhood. MOVE IN READY!!!THIS HOUSE IS EQUIPPED WITH SOLAR SYSTEM!!! 3 bedrooms, 3 full bathrooms, 2 car garage. laundry room with washer & dryer. Freshly painted, very quiet & convenient neighborhood. NEW Hot Water Heater. Home has been fully rehabbed with new kitchen with 42" cabinets. All new appliances, new windows throughoutt, fully updated bathrooms. Home has a very nice rear yard. New lighting and brand new floor throughout the whole house. Great location with GREAT school district. Everything in this house has been updated. Everythng in the kitchen was replaced. New cabinets, appliances, floors. well-established neighborhood, minutes from shopping centers, gyms, parks, gas stations, grocery stores, restaurants and everthing else. You & your buyers won't be disappointed!!!!!!!!FULL FENCED IN HOUSE!!! DON'T MISS THIS GREAT OPPORTUNITY
Getting Around
 Car-Dependent
 Some Transit
 Somewhat Bikeable
Schools
Construction
Condition
- Year built: 1972
Materials
- Roof: Asphalt
- Construction materials: Vinyl Siding,Brick
Notable Dates
- Major remodel year: 2026
Type & Style
- Home type: SingleFamily
- Property subType: Single Family Residence
Interior
Appliances
- Appliances included: Range,Microwave,Dishwasher,High End Refrigerator,Washer,Dryer
- Laundry features: Sink
Basement
- Has basement: Yes
- Basement: Finished,Partial
Bedroom2
- Features: Flooring (Hardwood)
- Level: Second
- Area: 120
- Dimensions: 10X12
Bedroom3
- Features: Flooring (Hardwood)
- Level: Second
- Area: 143
- Dimensions: 13X11
Bedrooms & Bathrooms
- Bedrooms: 3
- Bathrooms: 3
- Full bathrooms: 3
Breakfast Room
- Level: Main
- Area: 70
- Dimensions: 7X10
Dining Room
- Features: Flooring (Luxury Vinyl)
- Level: Main
- Area: 110
- Dimensions: 10X11
Family Room
- Features: Flooring (Hardwood)
- Level: Lower
- Area: 294
- Dimensions: 21X14
Features
- Dining Combo
- Flooring: Hardwood
- Number of fireplaces: 1
- Fireplace features: Wood Burning,Family Room
- Fireplace: Yes
Foyer
- Level: Main
- Area: 60
- Dimensions: 5X12
Heating & Cooling
- Heating features: Natural Gas
- Cooling features: Central Air
Interior Area
- Total structure area: 0
- Total interior livable area: 1,397 sqft
Kitchen
- Features: Kitchen (Breakfast Room,Granite Counters,SolidSurfaceCounter),Flooring (Ceramic Tile)
- Level: Main
- Area: 80
- Dimensions: 8X10
Laundry
- Features: Flooring (Ceramic Tile)
- Level: Lower
- Area: 154
- Dimensions: 14X11
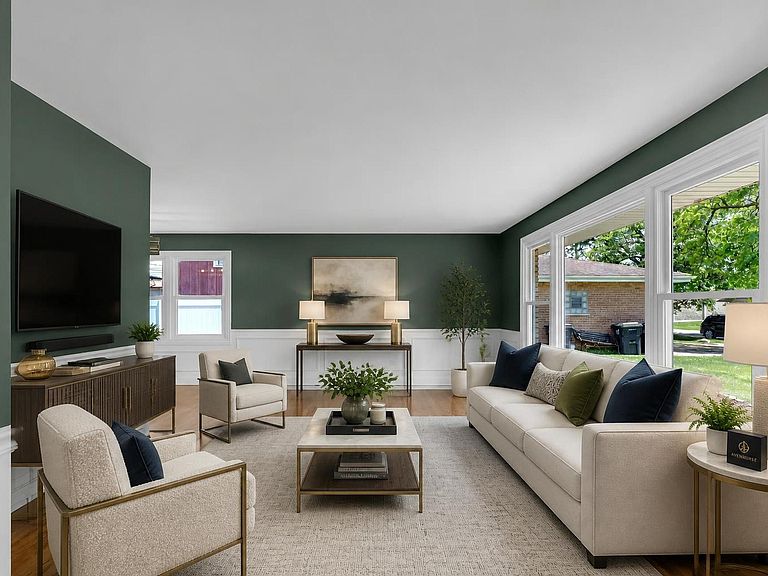
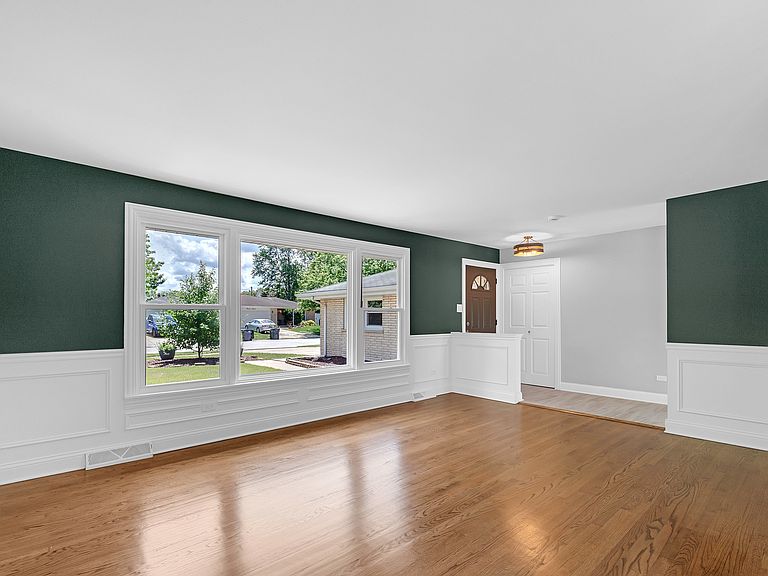
Living Room
- Features: Flooring (Luxury Vinyl)
- Level: Main
- Area: 204
- Dimensions: 17X12
Master Bedroom
- Features: Flooring (Hardwood),Bathroom (Full)
- Level: Second
- Area: 182
- Dimensions: 13X14
Property
Accessibility
- Accessibility features: No Disability Access
Details
- Parcel number: 29234060120000
- Special condition: None
Features
- Levels: Tri-Level
- Patio & porch: Deck
Lot
- Lot size: 7,270 sqft
- Features: Level
- Lot size dimensions: 121 X 60
Parking
- Total spaces: 4
- Parking features: Concrete,Garage Door Opener,Yes,Garage Owned,Attached,Driveway,Owned,Garage
- Has garage: Yes
- Attached garage spaces: 2
- Covered spaces: 2
- Has uncovered spaces: Yes