

1068 Poppleton Dr, Hinesville, GA, 31313
About This Home
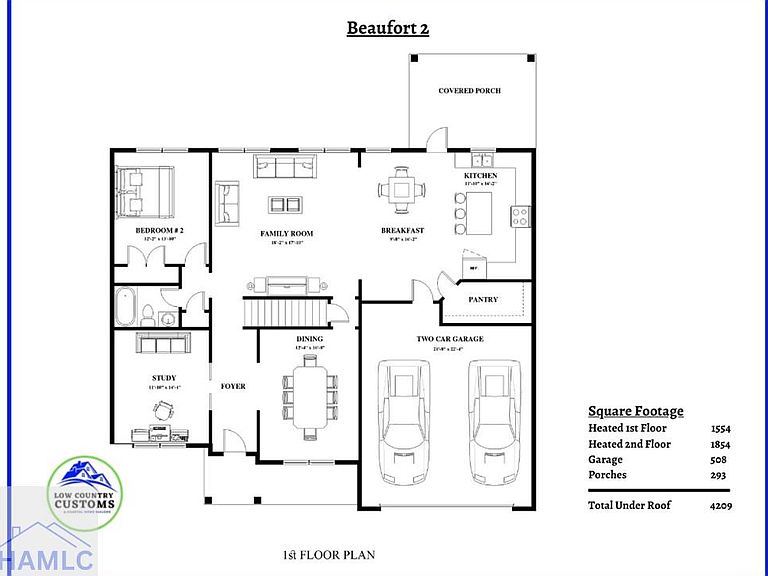
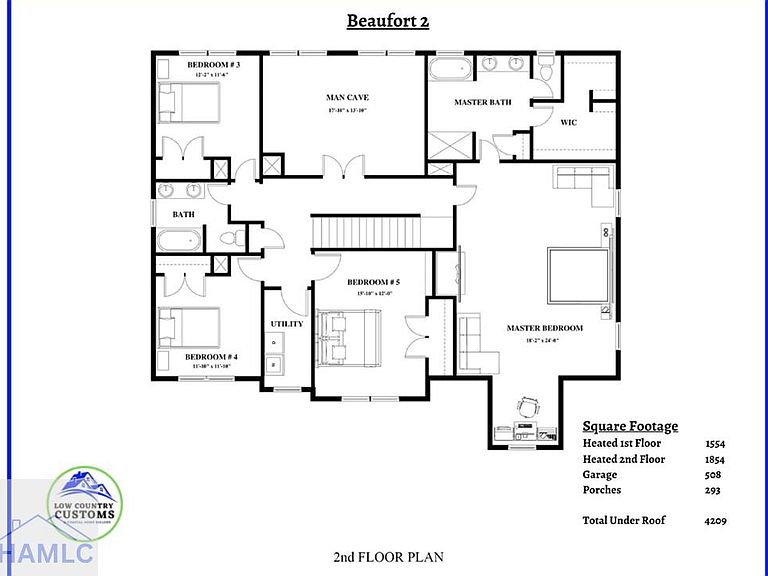
Welcome to the Beaufort 2, a spacious two-story, 5 bedroom, 3 bathroom home designed with flexibility and functionality in mind. This thoughtfully crafted floor plan features two bonus rooms, offering endless possibilities to fit your lifestyle. The heart of the home is the open living area, highlighted by a well-appointed kitchen with a center island and seamless flow into the main gathering spaces. A formal dining area provides the perfect setting for hosting holidays, celebrations, or everyday meals. The attached 2-car garage offers added convenience and storage, while the generous layout provides room to spread out and grow. Currently being built in Hinesville, this beautiful new construction home combines modern design with the space today's buyers are looking for. Don't miss your opportunity to make the Beaufort 2 your next home!
Getting Around
 Car-Dependent
 Very Limited Transit
 Somewhat Bikeable
Schools
Construction
Condition
- Year built: 2026
Materials
- Roof: Shingle,Ridge Vent
- Construction materials: Brick,Vinyl Siding,Insulation
Type & Style
- Home type: SingleFamily
- Architectural style: Traditional
- Property subType: Single Family Residence
Interior
Appliances
- Appliances included: Dishwasher,Electric Range,Microwave,Electric Water Heater
Bedrooms & Bathrooms
- Bedrooms: 5
- Bathrooms: 3
- Full bathrooms: 3
Features
- Kitchen Island,Pantry,Dining/Kitchen Combo,Formal Dining Room
Interior Area
- Total structure area: 3,408
- Total interior livable area: 3,408 sqft
Property
Features
- Levels: Two
- Exterior features: None
- Fencing: None
Lot
- Lot size: 9,583 sqft
- Features: Irrigation System
Parking
- Total spaces: 2
- Parking features: Two Car
- Attached garage spaces: 2
- Covered spaces: 2