



215 Whispering Ridge Lot 3, West End, NC, 27376
About This Home
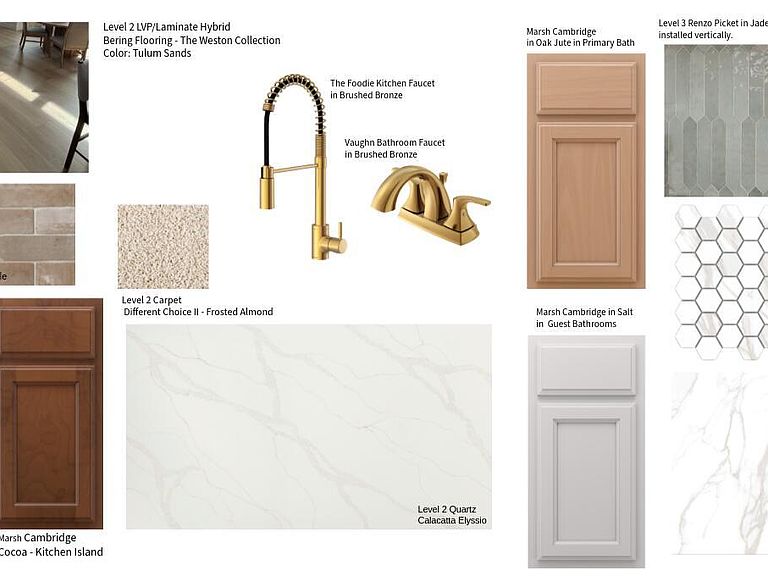
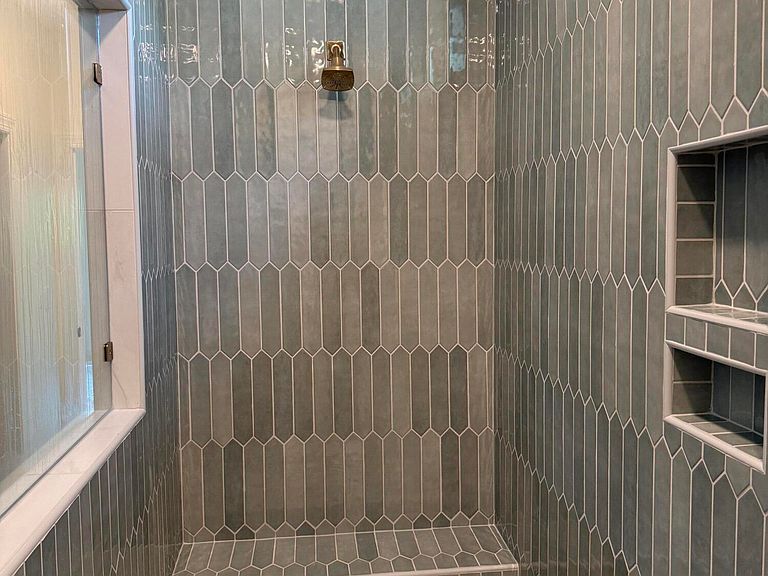
Located in Doubs Chapel Preserve, West End's newest private community, this property offers a rare combination of luxury, freedom, and privacy with NO HOA, NO deed restrictions, NO city taxes, and a private paved road, all just minutes from Pinehurst. open-concept Kenwood home plan designed for luxurious comfort, seamless connection, and refined everyday living. This beautifully crafted home offers 4 bedrooms and 3 bathrooms with a spacious, light-filled layout ideal for both elegant entertaining and peaceful relaxation. The first-floor primary suite serves as a serene retreat, featuring a private ensuite with a beautifully tiled spa-like shower, creating the perfect space to unwind in comfort and tranquility. The heart of the home is the gourmet kitchen, showcasing a large statement island, quartz countertops, stainless steel appliances, and a timeless subway tile backsplash, flowing effortlessly into the living area anchored by a striking black slate fireplace that adds warmth and sophisticated style. A versatile upstairs room provides flexible space for a media room, home office, or playroom, while the functional mudroom enhances daily convenience. The 3-car garage offers generous space for vehicles and storage. Enjoy peaceful mornings on the inviting front porch and relaxing evenings on the back porch, extending your living space outdoors.
Getting Around
 Car-Dependent
 Very Limited Transit
 Somewhat Bikeable
Schools
Construction
Condition
- New construction: Yes
- Year built: 2026
Materials
- Foundation: Slab
- Roof: Architectural Shingle
- Construction materials: Vinyl Siding,Wood Frame
Type & Style
- Home type: SingleFamily
- Property subType: Single Family Residence
Interior
Appliances
- Appliances included: Built-In Microwave,Range,Dishwasher
Bedrooms & Bathrooms
- Bedrooms: 4
- Bathrooms: 3
- Full bathrooms: 3
Features
- Master Downstairs,Walk-in Closet(s),Mud Room,Solid Surface,Kitchen Island,Pantry,Walk-in Shower,Eat-in Kitchen,Walk-In Closet(s)
- Flooring: LVT/LVP
Heating & Cooling
- Heating features: Other,Electric
- Cooling features: Central Air
Interior Area
- Total structure area: 2,567
- Total interior livable area: 2,567 sqft
Property
Details
- Parcel number: 97000970
- Zoning: RA
- Special condition: Standard
Features
- Levels: Two
- Patio & porch: Front Porch,Rear Porch
- Fencing: None
- Has view: Yes
- View description: None
- Frontage type: See Remarks
- Living area range: 2400 - 2599
Lot
- Lot size: 1.38 Acres
- Lot size dimensions: 139.98 x 448.10 x 171.18 x 379.57
Parking
- Total spaces: 3
- Parking features: Garage Door Opener,Garage
- Has garage: Yes
- Attached garage spaces: 3
- Covered spaces: 3