



31 H St, Lees Summit, MO, 64086
About This Home
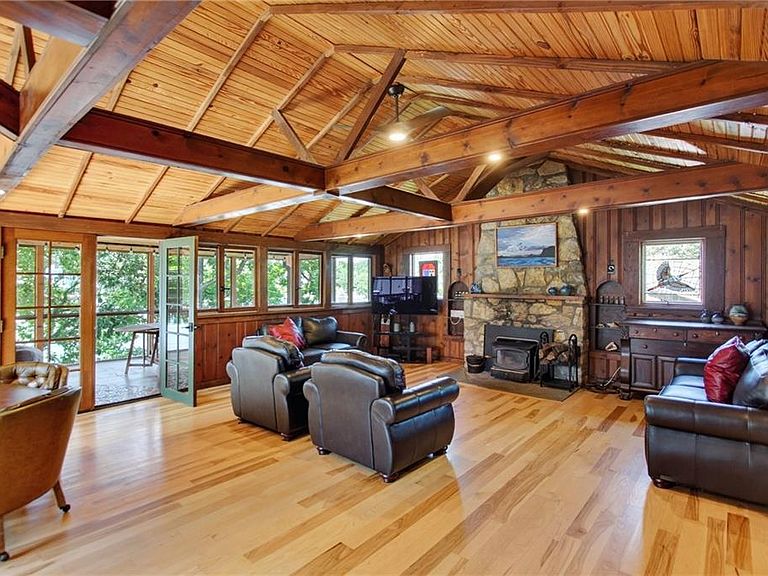
Tucked just inside a peaceful Lake Lotawana cove, this charming waterfront home offers beautiful lake views along with protected water for swimming, relaxing, and enjoying lake life. Outdoor living shines with a 24x9 Ipe wood deck, a 27x10 screened-in porch, lakeside hot tub, and a wide single-well dock with an attached swim dock, 2 jet ski lifts and a covered boat lift. Inside, the home blends a warm modern lake cabin feel with thoughtful flexibility. The main level features an open kitchen and living area with vaulted ceilings and a wood-burning fireplace, plus a private bedroom suite. The upper-level addition includes two spacious bedroom suites with lake views, a shared living space, and stackable laundry. The lower level offers another private suite that walks out toward the lake, two additional bedrooms with a shared bath, generous lake-gear storage, and a spacious laundry room. Plentiful parking, a 2-car garage, and an EV charging station complete this incredible Lake Lotawana retreat.
Getting Around
 Car-Dependent
 Very Limited Transit
 Somewhat Bikeable
Schools
Construction
Condition
- Year built: 1935
Materials
- Roof: Composition
- Construction materials: Frame
Type & Style
- Home type: SingleFamily
- Architectural style: Traditional
- Property subType: Single Family Residence
Interior
Appliances
- Appliances included: Dryer,Freezer,Microwave,Refrigerator,Gas Range,Washer
- Laundry features: Lower Level
Basement
- Has basement: Yes
- Basement: Basement BR,Concrete,Finished,Walk-Out Access
Bathroom1
- Features: Ceramic Tiles,Shower Only
- Level: Upper
Bathroom2
- Level: Main
Bathroom3
- Level: Lower
Bathroom4
- Features: Shower Over Tub
- Level: Lower
Bedroom1
- Features: All Carpet
- Level: Upper
Bedroom2
- Features: All Carpet
- Level: Main
Bedroom3
- Level: Lower
Bedroom4
- Level: Lower
Bedroom5
- Level: Lower
Bedrooms & Bathrooms
- Bedrooms: 6
- Bathrooms: 6
- Full bathrooms: 5
- 1/2 bathrooms: 1
Enclosed Porch
- Level: Main
Features
- Ceiling Fan(s),Kitchen Island,Pantry,Vaulted Ceiling(s),Walk-In Closet(s)
- Flooring: Carpet,Luxury Vinyl,Tile,Wood
- Number of fireplaces: 1
- Fireplace features: Living Room
- Fireplace: Yes
- Finished area below ground: 900
- Finished area above ground: 2,400
Half Bath
- Level: Main
Heating & Cooling
- Heating features: Natural Gas,Wood Stove,Zoned
- Cooling features: Electric,Zoned
Interior Area
- Total structure area: 3,300
- Total interior livable area: 3,300 sqft
Kitchen
- Level: Main
Living Room
- Features: Fireplace
- Level: Main
Master Bathroom
- Features: Ceramic Tiles,Shower Only
- Level: Upper
Master Bedroom
- Features: All Carpet,Ceiling Fan(s)
- Level: Upper
Other
- Features: All Carpet
- Level: Upper
Property
Details
- Parcel number: 54440042800000000
- Special condition: Standard
Features
- Patio & porch: Deck,Screened
- Has spa: Yes
- Spa features: Heated
- On waterfront: Yes
- Waterfront features: Lake Front
Lot
- Lot size: 5,842 sqft
- Features: City Limits
Parking
- Total spaces: 2
- Parking features: Attached,Electric Vehicle Charging Station(s),Garage Faces Front
- Has garage: Yes
- Attached garage spaces: 2
- Covered spaces: 2