



1190 Turner Trace Pl N, Avon, IN, 46123
About This Home
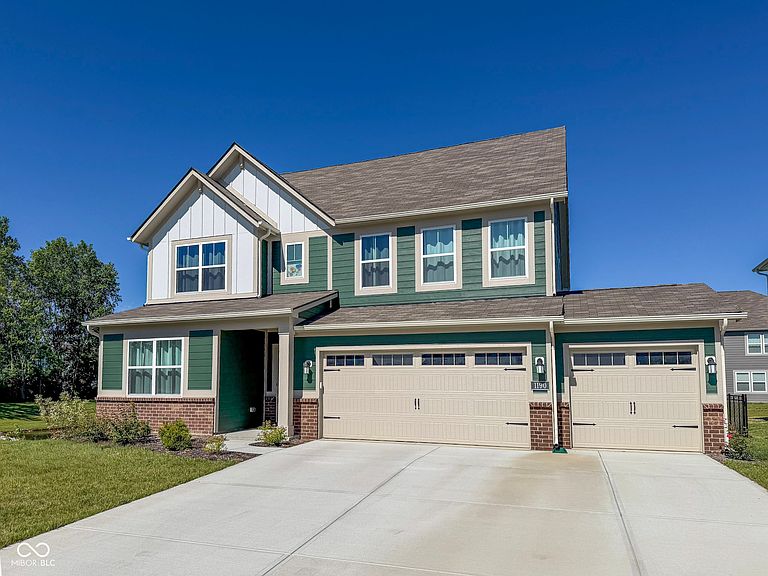
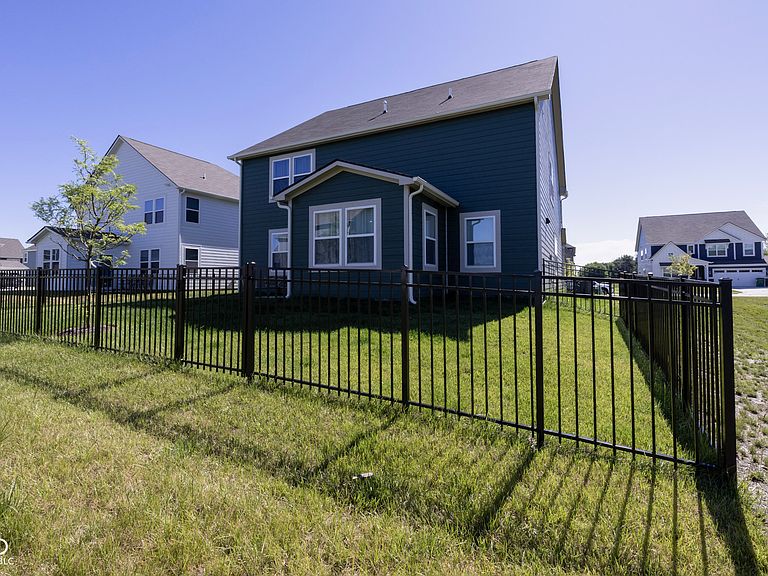
Welcome to this stunning, like-new two-story home built in 2025, perfectly situated in one of Avon's most desirable communities! Offering an exceptional blend of modern design, functional living space, and stylish finishes, this spacious residence features 5 generously sized bedrooms, 3.5 beautifully appointed bathrooms, and room for everyone to live, work, and entertain with ease. Step inside to discover a bright and inviting open-concept floor plan designed for today's lifestyle. The heart of the home is the well-appointed kitchen, which flows seamlessly into the dining and living areas, creating the perfect gathering space for family and friends. A charming breakfast area provides the ideal spot to enjoy morning coffee, casual meals, or take in views of the backyard. The main level also features a highly desirable guest suite with a private full bath, offering flexibility for visiting family or a dedicated home office space. Thoughtfully designed living areas provide both comfort and convenience throughout the main floor. Upstairs, you'll find an expansive loft area that serves as the perfect secondary living space. The luxurious primary suite offers a peaceful retreat at the end of the day, complete with a spa-inspired en-suite bathroom featuring custom tilework, dual vanities, and ample space to unwind. Additional bedrooms are generously sized and provide plenty of room for family members or guests. Outside, enjoy all the benefits of living in a vibrant community with outstanding neighborhood amenities, including a sparkling community pool and park/playground just moments from your doorstep. The home's 2025 construction offers peace of mind with modern systems, energy-efficient features, and contemporary finishes throughout. Conveniently located near top-rated Avon schools, shopping, dining, entertainment, and major commuter routes, this exceptional property combines the advantages of new construction with an unbeatable location.
Getting Around
 Car-Dependent
 Very Limited Transit
 Somewhat Bikeable
Schools
Construction
Condition
- Year built: 2025
Materials
- Foundation: Slab
- Construction materials: Cement Siding,Vinyl Siding
Type & Style
- Home type: SingleFamily
- Architectural style: Traditional
- Property subType: Residential,Single Family Residence
Interior
Appliances
- Appliances included: Dishwasher,Dryer,Electric Water Heater,Disposal,Microwave,Gas Oven,Refrigerator,Washer
Bedroom2
- Level: Upper
- Area: 140
- Dimensions: 10x14
Bedroom3
- Level: Upper
- Area: 140
- Dimensions: 10x14
Bedroom4
- Level: Upper
- Area: 120
- Dimensions: 10x12
Bedroom5
- Level: Main
- Area: 144
- Dimensions: 12x12
Bedrooms & Bathrooms
- Bedrooms: 5
- Bathrooms: 4
- Full bathrooms: 3
- 1/2 bathrooms: 1
- Main level bathrooms: 2
- Main level bedrooms: 1
Breakfast Room
- Features: Luxury Vinyl Plank
- Level: Main
- Area: 110
- Dimensions: 11x10
Dining Room
- Features: Luxury Vinyl Plank
- Level: Main
- Area: 144
- Dimensions: 12x12
Features
- Kitchen Island,High Speed Internet,Pantry,Walk-In Closet(s)
Great Room
- Features: Luxury Vinyl Plank
- Level: Main
- Area: 289
- Dimensions: 17x17
Heating & Cooling
- Heating features: Natural Gas
- Cooling features: Central Air
Interior Area
- Total structure area: 3,256
- Total interior livable area: 3,256 sqft
Kitchen
- Features: Luxury Vinyl Plank
- Level: Main
- Area: 306
- Dimensions: 18x17
Loft
- Level: Upper
- Area: 196
- Dimensions: 14x14
Master Bedroom
- Level: Upper
- Area: 272
- Dimensions: 16x17
Property
Details
- Parcel number: 321014127028000031
- Horse amenities: None
Features
- Levels: Two
- Stories: 2
Lot
- Lot size: 7,405 sqft
Parking
- Total spaces: 3
- Parking features: Attached
- Has garage: Yes
- Attached garage spaces: 3
- Covered spaces: 3