



65 Double Haul Ln, Billings, MT, 59106
3beds
2baths
1,361sqft
$459,900
$338price/sqft
$2,978/moest. monthly cost
$119,120/yrincome needed
About This Home
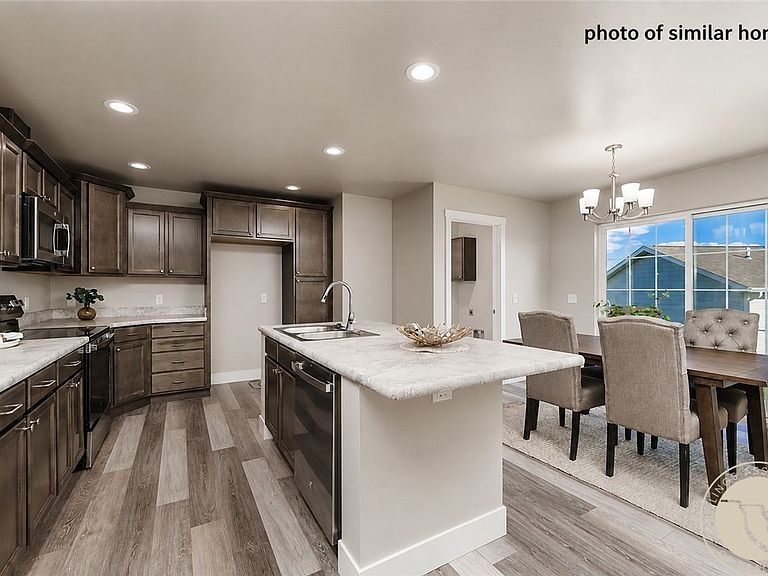
New move-in ready home! Landscaping & Fence included! The classic covered front porch invites you into the large living room surrounded with plenty of natural light. Open & bright kitchen & dining room with slider to the patio. Spacious island, plenty of cabinets & storage, & stainless appliances. Primary suite with private bath and closet. 2 more bedrooms and an additional full bath. Laundry room with cupboards, hall storage & more! Builder warranty and piers. Peace of mind ownership. A must see!
Getting Around
2
 Car-Dependent
0
 Very Limited Transit
25
 Somewhat Bikeable
Schools
6/10
5/10
5/10
Construction
Condition
- Property condition: New Construction
- New construction: Yes
- Year built: 2026
Materials
- Roof: Asphalt,Shingle
- Construction materials: HardiPlank Type
Type & Style
- Home type: SingleFamily
- Architectural style: Ranch
- Property subType: Single Family Residence
Interior
Appliances
- Appliances included: Dishwasher,Disposal,Microwave,Oven,Range,Refrigerator
- Laundry features: Washer Hookup,Dryer Hookup,Laundry Room
Basement
- Basement: Crawl Space
Bedroom
- Features: Closet
- Level: Main
Bedroom
- Features: Closet
- Level: Main
Bedrooms & Bathrooms
- Bedrooms: 3
- Bathrooms: 2
- Full bathrooms: 2
- Main level bathrooms: 2
- Main level bedrooms: 3
Dining Room
- Level: Main
Features
- Pantry
- Finished area above ground: 1,361
Heating & Cooling
- Heating features: Forced Air,Gas
- Cooling features: Central Air
Interior Area
- Total interior livable area: 1,361 sqft
Kitchen
- Features: Recessed Lighting
- Level: Main
Living Room
- Level: Main
Master Bedroom
- Features: Closet,Walk-In Closet(s)
- Level: Main
Other
- Level: Main
Property
Details
- Parcel number: A38669
- Zoning description: N3 - Suburban Neighborhood Residential
Features
- Levels: One
- Stories: 1
- Patio & porch: Deck,Patio
- Exterior features: Sprinkler/Irrigation,Patio
- Fencing: Fenced
Lot
- Lot size: 7,200 sqft
- Features: Landscaped
Parking
- Total spaces: 2
- Parking features: Attached,Garage Door Opener
- Has garage: Yes
- Attached garage spaces: 2
- Covered spaces: 2