

342 Lighthouse Oval #342, Lakeside Marblehead, OH, 43440
About This Home
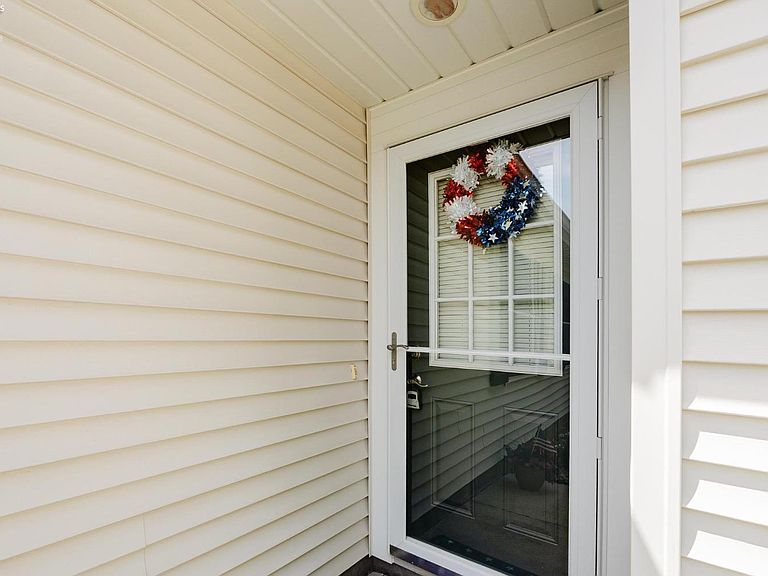
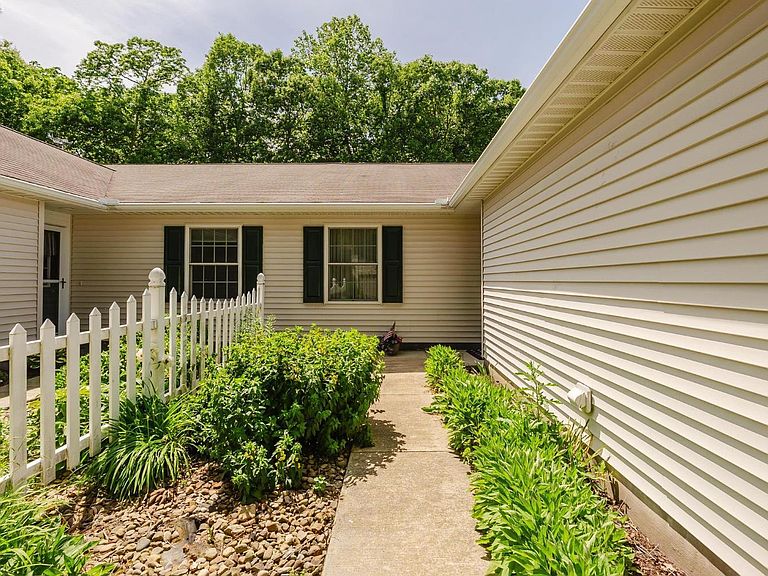
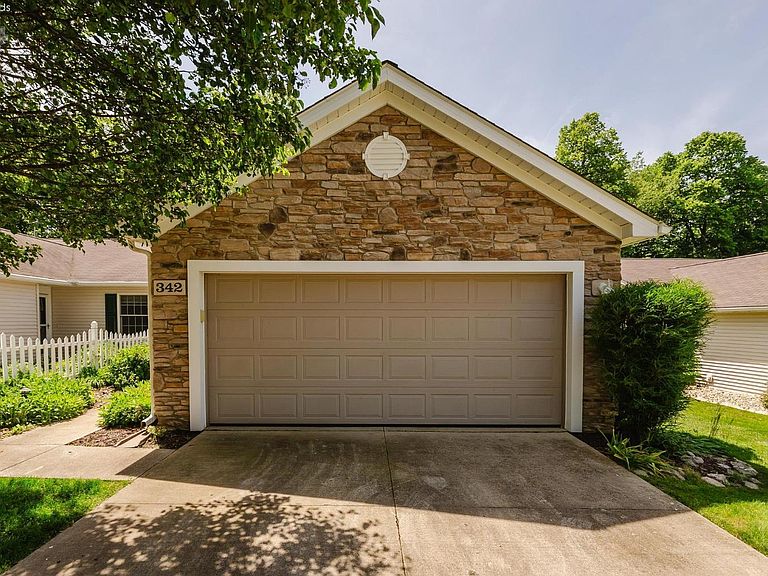
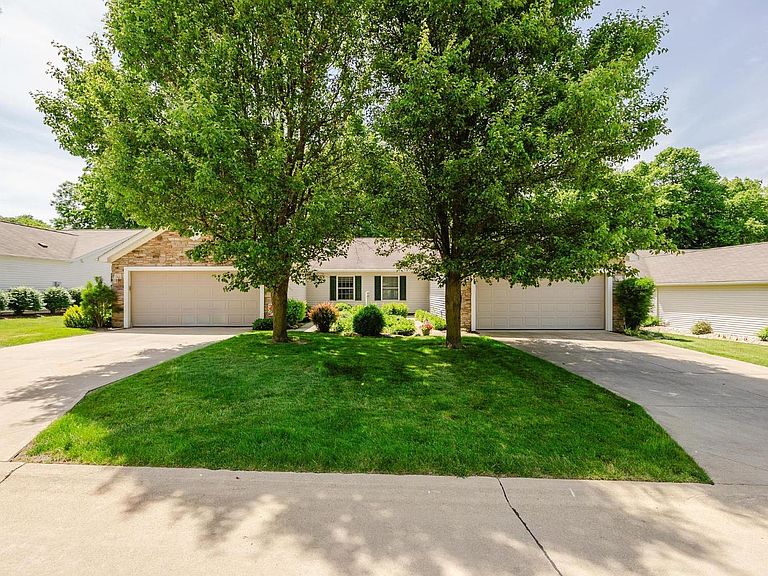
This Is A One Story Ranch Style Condominium With A Two Car Attached Garage Entrance To Condo From Garage. Open Floor Plan With Eat-in Kitchen And Bar Area For Coffee, Etc. All Appliances Stay. Plenty Of Cabinet Space And Closets. Pocket Door Closes Off The Laundry Area From Kitchen. 2nd Bath Off Hallway For Quest Bath. Primary Suite Has Private Bath With Hallway Leading To Primary Bedroom. There Is A Private Patio With Firepit And Woods Behind That For Bird Watching, Etc. Lighthouse Bluffs Is Across The Street From Mazurik Access It Is A Popular15.9 Acre Public Boating And Fishing Facility At 957 E Northshore Blvd. Managed By The Department Of Ohio Natural Resources With Boat Ramp. This Is A Very Quiet Neighborhood Builder Is Noted For Building Communities For 55 Y/o Communities However This Is Not One. You Are Walking Distance To A Public Marina With Storage, Lakeside Gated Community With Hotel Various Eateries, Shops, Park And More. All Room Measurements Estimated Due To The Open Floor Plan.
Getting Around
 Car-Dependent
 Very Limited Transit
 Somewhat Bikeable
Schools
Construction
Condition
- Year built: 2007
Materials
- Foundation: Slab
- Roof: Asphalt
- Construction materials: Brick,Vinyl Siding
Type & Style
- Home type: Condo
- Property subType: Condominium
Interior
Appliances
- Appliances included: Dishwasher,Dryer,Disposal,Vented Exhaust Fan,Microwave,Range,Refrigerator,Washer
- Laundry features: Laundry Room
Bathroom
- Level: Main
Bathroom1
- Level: Main
Bedroom2
- Level: Main
- Area: 195
Bedroom3
- Area: 0
Bedroom4
- Area: 0
Bedroom5
- Area: 0
Bedrooms & Bathrooms
- Bedrooms: 2
- Bathrooms: 2
- Full bathrooms: 2
Dining Room
- Features: Combo
- Level: Main
- Area: 256
Family Room
- Area: 0
Features
- Ceiling Fan(s)
- Window features: Thermo Pane
- Fireplace features: Other
- Fireplace: Yes
- Common walls with other units/homes: End Unit
Heating & Cooling
- Heating features: Electric,Baseboard,Forced Air,Eclectic Baseboard
- Cooling features: Central Air
Interior Area
- Total structure area: 1,312
- Total interior livable area: 1,312 sqft
Kitchen
- Level: Main
- Area: 53.3
Living Room
- Level: Main
- Area: 800
Master Bedroom
- Level: Main
- Area: 187.5
Property
Accessibility
- Accessibility features: 36" Door Width,Level Entry
Details
- Parcel number: 0142099134670046
- Zoning description: Residental
Features
- Levels: One
- Stories: 1
- Patio & porch: Yes
- Fencing: Partial
- Has view: Yes
- View description: Lake,Water
- Has water view: Yes
- Water view: Lake,Water
Lot
- Lot size: 2,805 sqft
- Lot size dimensions: 33 x 85
Parking
- Total spaces: 2
- Parking features: Inside Entrance,Attached,Garage Door Opener,Off Street,Paved
- Has garage: Yes
- Attached garage spaces: 2
- Covered spaces: 2
- Has uncovered spaces: Yes