



9324 Martin Cemetary Rd, Sullivan, MO, 63080
About This Home
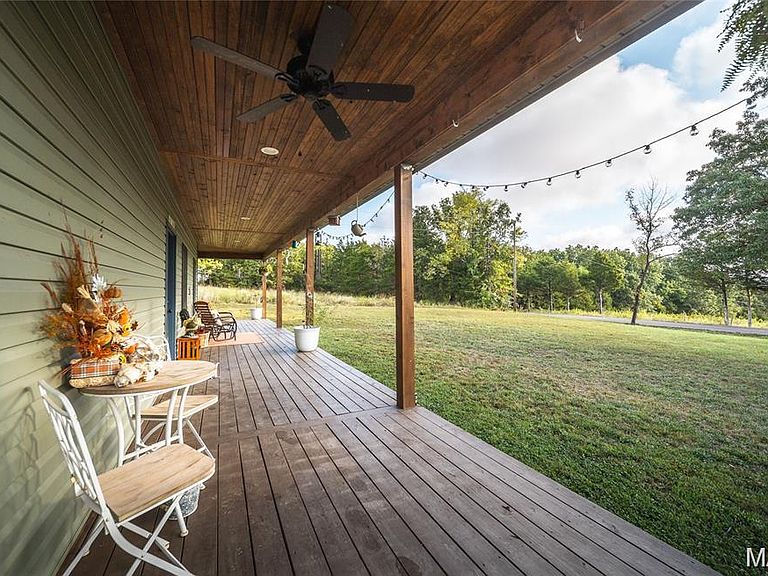
LOOKING FOR A QUIET ESCAPE? This charming 2 bed, 2 bath home sits on 7.7 acres of peaceful countryside and was built in 2022 with modern features throughout. Enjoy "on demand" hot water with a tankless system, plus the added bonus of a brand-new roof in 2024 for peace of mind. The property is ideal for a hobby farm or simply enjoying the outdoors with flat, usable land, three sheds and raised garden beds already in place. Conveniently located just 15 minutes from Owensville, Cuba, Sullivan, and Bourbon, you can enjoy rural serenity without sacrificing accessibility. The school district for K-8th grade is Strain-Japan R-XVI located in Sullivan. This property includes two parcels: 37-1-02.2-0-000-003.000 and 37-1-02.2-0-000-003.100. Back on market-No fault of the sellers.
Getting Around
 Car-Dependent
 Very Limited Transit
 Somewhat Bikeable
Schools
Construction
Condition
- Year built: 2022
Materials
- Roof: Metal
- Construction materials: Vinyl Siding
Type & Style
- Home type: SingleFamily
- Architectural style: Ranch
- Property subType: Single Family Residence
Interior
Appliances
- Appliances included: Stainless Steel Appliance(s),Dishwasher,Instant Hot Water,Microwave,Range Hood,Free-Standing Gas Range,Refrigerator,Tankless Water Heater,Water Softener
- Laundry features: Electric Dryer Hookup,Laundry Room,Main Level,Washer Hookup
Bathroom2
- Features: Floor Covering: Luxury Vinyl Plank
- Level: Main
- Area: 36
- Dimensions: 9x4
Bedroom2
- Features: Floor Covering: Luxury Vinyl Plank
- Level: Main
- Area: 108
- Dimensions: 12x9
Bedrooms & Bathrooms
- Bedrooms: 2
- Bathrooms: 2
- Full bathrooms: 2
- Main level bathrooms: 2
- Main level bedrooms: 2
Family Room
- Features: Floor Covering: Luxury Vinyl Plank
- Level: Main
- Area: 352
- Dimensions: 22x16
Features
- Breakfast Bar,Built-in Features,Ceiling Fan(s),Custom Cabinetry,Dining/Living Room Combo,Double Vanity,High Ceilings,Kitchen Island,Laminate Counters,Lever Faucets,Open Floorplan,Recessed Lighting,Shower,Tub,Vaulted Ceiling(s),Walk-In Closet(s)
- Flooring: Luxury Vinyl
- Finished area above ground: 1,344
Heating & Cooling
- Heating features: Propane
- Cooling features: Central Air
Interior Area
- Total structure area: 1,344
- Total interior livable area: 1,344 sqft
Kitchen
- Features: Floor Covering: Luxury Vinyl Plank
- Level: Main
- Area: 182
- Dimensions: 14x13
Primary Bathroom
- Features: Floor Covering: Luxury Vinyl Plank
- Level: Main
- Area: 55
- Dimensions: 11x5
Primary Bedroom
- Features: Floor Covering: Luxury Vinyl Plank
- Level: Main
- Area: 165
- Dimensions: 15x11
Utility Room
- Features: Floor Covering: Luxury Vinyl Plank
- Level: Main
- Area: 104
- Dimensions: 13x8
Property
Details
- Parcel number: 3710220000003000
- Attached to another structure: Yes
- Special condition: Listing As Is
Features
- Levels: One
- Patio & porch: Covered,Porch,Wrap Around
- Exterior features: Garden,Rain Gutters
- Has view: Yes
- View description: Pasture,Trees/Woods
Lot
- Lot size: 7.70 Acres
- Features: Adjoins Wooded Area,Level,Open Lot