



8238 ELDRON PLACE, Dunnellon, FL, 34434
3beds
2baths
1,684sqft
$289,990
$172price/sqft
$2,046/moest. monthly cost
$81,840/yrincome needed
About This Home
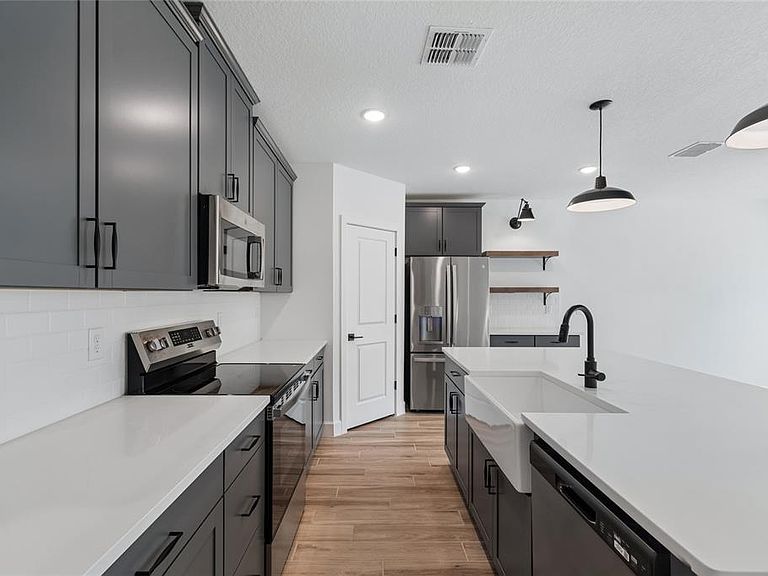
Under contract-accepting backup offers. Under Construction. Amazing 3 bedroom, 2 bath situated in the desirable Pines community of Citrus Springs. Offering 1684 square feet of thoughtfully designed living space, this residence blends comfort and style for the entire family. Highlights Include: Tile flooring in living/wet areas 42" Upper cabinets with soft close feature Covered rear porch for enjoying the Florida lifestyle With No HOA/CDD you'll have the freedom to grill, entertain or even add a pool This brand new home also comes with a builder warranty for piece of mind Experience Florida tranquility at it's finest. Come see this home today.
Getting Around
0
 Car-Dependent
0
 Very Limited Transit
24
 Somewhat Bikeable
Schools
4/10
6/10
5/10
Construction
Condition
- Property condition: Under Construction
- New construction: Yes
- Year built: 2026
Materials
- Foundation: Slab
- Roof: Shingle
- Construction materials: Block
Other
- Builder model: Daffodil IV
- Builder name: K. Hovnanian Homes
Type & Style
- Home type: SingleFamily
- Property subType: Single Family Residence
Interior
Appliances
- Appliances included: Dishwasher,Disposal,Dryer,Electric Water Heater,Exhaust Fan,Microwave,Range,Refrigerator,Washer
- Laundry features: Laundry Room
Bedroom2
- Features: Built-in Closet
- Level: First
- Area: 110
- Dimensions: 10x11
Bedroom3
- Features: Built-in Closet
- Level: First
- Area: 110
- Dimensions: 10x11
Bedrooms & Bathrooms
- Bedrooms: 3
- Bathrooms: 2
- Full bathrooms: 2
Dining Room
- Level: First
- Area: 120
- Dimensions: 10x12
Features
- Eating Space In Kitchen,Kitchen/Family Room Combo,Living Room/Dining Room Combo,Open Floorplan,Split Bedroom,Stone Counters,Thermostat,Walk-In Closet(s)
- Door features: Sliding Doors
- Window features: Window Treatments
- Flooring: Carpet,Ceramic Tile
Great Room
- Level: First
- Area: 240
- Dimensions: 12x20
Heating & Cooling
- Heating features: Central,Electric
- Cooling features: Central Air
Interior Area
- Total structure area: 2,197
- Total interior livable area: 1,684 sqft
Kitchen
- Features: Breakfast Bar,Exhaust Fan,Kitchen Island,Stone Counters,Pantry
- Level: First
- Area: 154
- Dimensions: 14x11
Primary Bedroom
- Features: Dual Sinks,En Suite Bathroom,Exhaust Fan,Shower No Tub,Stone Counters,Tall Countertops,Water Closet/Priv Toilet,Walk-In Closet(s)
- Level: First
- Area: 168
- Dimensions: 12x14
Property
Details
- Parcel number: 18E17S10024010450060
- Zoning: RES
- Special condition: None
Features
- Levels: One
- Stories: 1
- Exterior features: Irrigation System,Lighting,Private Mailbox,Sprinkler Metered
Lot
- Lot size: 9,483 sqft
Parking
- Total spaces: 2
- Parking features: Garage - Attached
- Has garage: Yes
- Attached garage spaces: 2
- Covered spaces: 2