

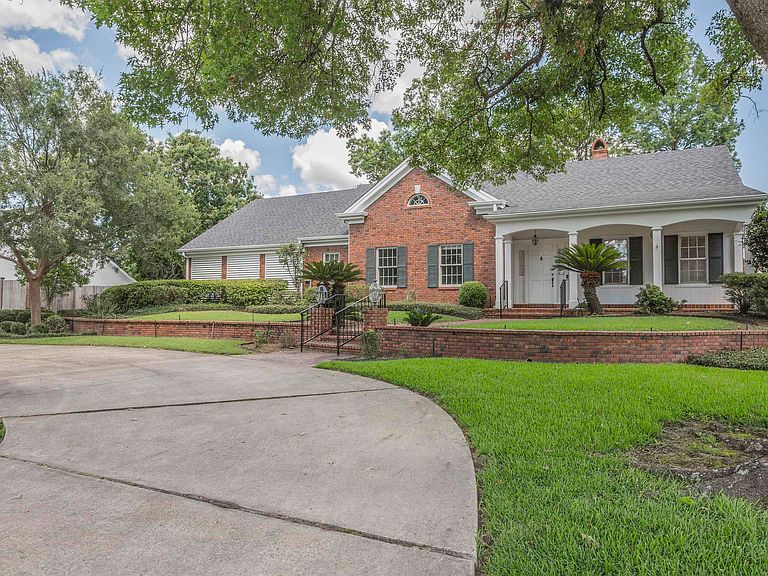


3308 W Deborah Dr, Monroe, LA, 71201
About This Home
Nestled along the tranquil waters of Bayou Desiard River Oaks Subdivision, this one-owner custom home has been lovingly cared for by the same family for 38 years. Thoughtfully designed and ahead of its time, this spacious 4-bedroom, 3.5-bath residence offers timeless architecture, functional living spaces, and an exceptional waterfront lifestyle. From the moment you arrive, the stately brick façade, mature shade trees, elevated front lawn, and welcoming covered front porch create an impressive first impression. Inside, you'll discover a floor plan that was years ahead of its era, featuring an open-concept kitchen and den designed for everyday living and entertaining. Generous room sizes, abundant natural light, extensive built-ins, and smart storage solutions can be found throughout the home. The main level includes the primary ensuite and another bedroom with a private bath, a formal dining room, living room, private office, sunroom overlooking the backyard, and a large laundry room. Upstairs, 2 spacious additional bedrooms offer flexibility for sleeping everyone. Storage is truly unmatched, with six additional closets throughout the home, including several impressive walk-in closets that provide space for everything. Outside, enjoy a beautifully landscaped backyard retreat complimented by mature trees and accented by a charming brick patio and walkways. The waterfront setting offers direct access to Bayou Desiard with nature views, a seawall installed a few years ago and plenty of room to relax, entertain, or enjoy life on the water. A newer roof and freshly painted exterior provide peace of mind, This home has been meticulously maintained, professionally cleaned, and is ready for its next chapter. This is a rare opportunity to own a well-built waterfront home with character, quality craftsmanship, abundant storage, and an unbeatable location in one of Monroe's most sought after neighborhoods.
Getting Around
 Car-Dependent
 Very Limited Transit
 Somewhat Bikeable
Schools
Construction
Condition
- Year built: 1988
Materials
- Foundation: Slab
- Roof: Architecture Style
- Construction materials: Brick Veneer
Type & Style
- Home type: SingleFamily
- Architectural style: Traditional
- Property subType: Site Build,Residential
Interior
Appliances
- Appliances included: Dishwasher,Range Hood,Electric Cooktop,Oven,Electric Water Heater
Bedroom
- Level: First
- Area: 133.32
Bedroom1
- Level: Second
- Area: 192
Bedroom2
- Level: Second
- Area: 380
Bedrooms & Bathrooms
- Bedrooms: 4
- Bathrooms: 4
- Full bathrooms: 3
- Partial bathrooms: 1
Dining Room
- Level: First
- Area: 252
Family Room
- Level: First
- Area: 285
Features
- Ceiling Fan(s),Walk-In Closet(s)
- Window features: Double Pane Windows,All Stay
- Number of fireplaces: 1
- Fireplace features: One
- Fireplace: Yes
Heating & Cooling
- Heating features: Natural Gas,Electric,Central
- Cooling features: Central Air,Electric
Interior Area
- Total structure area: 4,760
- Total interior livable area: 3,978 sqft
Kitchen
- Level: First
- Area: 192.09
Living Room
- Level: First
- Area: 270
Master Bedroom
- Level: First
- Area: 260
Office
- Level: First
- Area: 49.105
Property
Details
- Parcel number: 84406
- Zoning: RES
- Zoning description: RES
Features
- Levels: One and One Half
- Stories: 1
- Patio & porch: Porch Covered,Open Patio
- Exterior features: Pier,Rain Gutters
- Fencing: Wood,Brick
- On waterfront: Yes
- Waterfront features: Bayou
Lot
- Lot size: 0.37 Acres
- Features: Outdoor Lighting,Professional Landscaping,Cleared
Parking
- Total spaces: 2
- Parking features: Hard Surface Drv.
- Attached garage spaces: 2
- Covered spaces: 2
- Has uncovered spaces: Yes
- Carport: Yes