



9843 W Novato St, Star, ID, 83669
About This Home
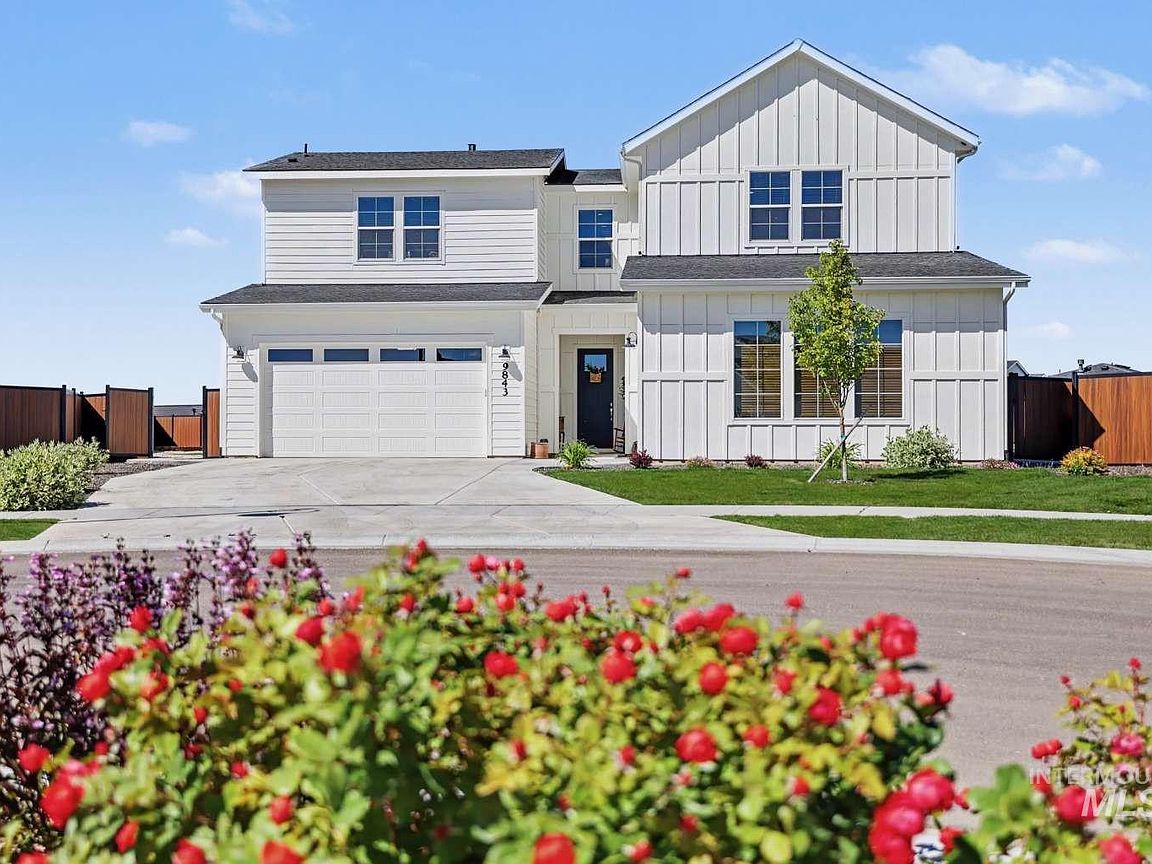
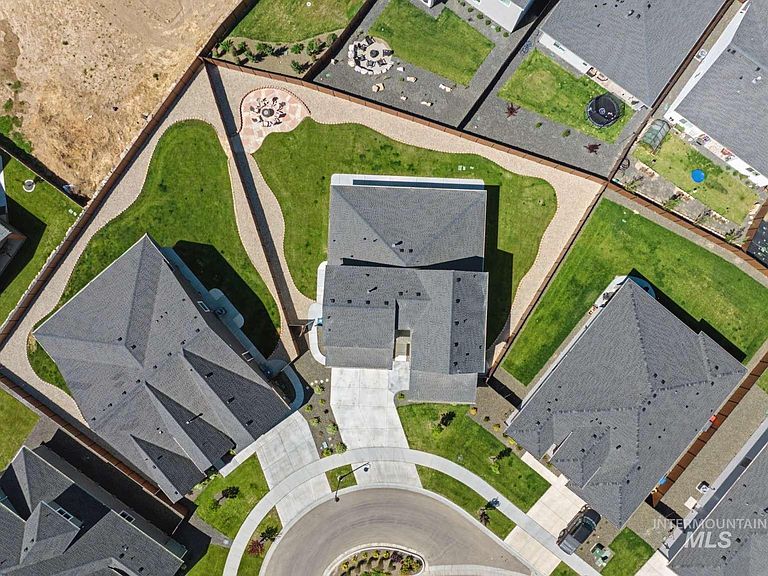
*10K BUYER INCENTIVE TOWARDS CLOSING COSTS, RATE BUY DOWN, OR PRICE REDUCTION* This home is ready for a family or multi gen living! Walk in to an open floor plan, and beautiful LVP stairs. Main level primary and main level 2nd bedroom with full bathroom. 2nd bedroom near access to connected extra bay. Large primary bedroom with a double vanity, full tiled luxury shower, upgraded fixtures and lighting + 2 walk in closets. Large double slider in the family room leading to a covered patio, an extended patio, and flagstone fire pit area. The kitchen has upgraded cabinets, hardware, and glass insert. Upgraded Kitchen Aid appliances, wood hood vent, upgraded quartz, white Kohler sink, and faucet. The laundry room is a dream with plenty of storage, folding space, custom tile, and sink. Three rooms, two full bathrooms, and a large loft upstairs. Upgraded included electrical, lighting, and plumbing fixtures throughout. Upgraded LVP throughout main level and stairs, with upgraded carpet/padding in bedrooms and upstairs. This large lot has all the work done for you, just bring your favorite landscaping around the pre run drip line. Add lights to the already installed electrical wire. Three car split garage is fully insulated, finished, and epoxied. To top it all off, Cresta Del Sol offers a resort community pool, a pickle ball court, walking paths, and a playground. This home is move-in ready!
Getting Around
 Car-Dependent
 Very Limited Transit
 Somewhat Bikeable
Schools
Construction
Condition
- Year built: 2024
Materials
- Foundation: Crawl Space
- Roof: Composition
- Construction materials: Wood Siding
Type & Style
- Home type: SingleFamily
- Property subType: Single Family Residence
Interior
Appliances
- Appliances included: Gas Water Heater,Double Oven,Microwave,Gas Range
Bedroom2
- Level: Main
Bedroom3
- Level: Upper
Bedroom4
- Level: Upper
Bedroom5
- Level: Upper
Bedrooms & Bathrooms
- Bedrooms: 5
- Bathrooms: 4
- Main level bathrooms: 2
- Main level bedrooms: 2
Features
- Bath-Master,Bed-Master Main Level,Split Bedroom,Den/Office,Formal Dining,Family Room,Great Room,Rec/Bonus,Double Vanity,Walk-In Closet(s),Breakfast Bar,Kitchen Island,Quartz Counters,Number of Baths Main Level: 2,Number of Baths Upper Level: 2
- Flooring: Carpet
- Number of fireplaces: 1
- Fireplace features: One,Gas
- Fireplace: Yes
- Finished area below ground: 0
- Finished area above ground: 3,281
Heating & Cooling
- Heating features: Natural Gas
- Cooling features: Central Air
Interior Area
- Total structure area: 3,281
- Total interior livable area: 3,281 sqft
Master Bedroom
- Level: Main
Property
Details
- Parcel number: R1608120180
Features
- Levels: Two
- Pool features: Community
- Patio & porch: Covered Patio/Deck
- Fencing: Full,Vinyl
- Has view: Yes
Lot
- Lot size: 0.28 Acres
- Features: 10000 SF - .49 AC,Sidewalks,Views,Cul-De-Sac,Auto Sprinkler System,Drip Sprinkler System,Full Sprinkler System,Pressurized Irrigation Sprinkler System
- Lot size dimensions: 162 x 153
Parking
- Total spaces: 3
- Parking features: Attached,Driveway
- Has garage: Yes
- Attached garage spaces: 3
- Covered spaces: 3
- Has uncovered spaces: Yes