


8323 COUNTY ROAD E #8323 Veedum Street, Pittsville, WI, 54466
About This Home
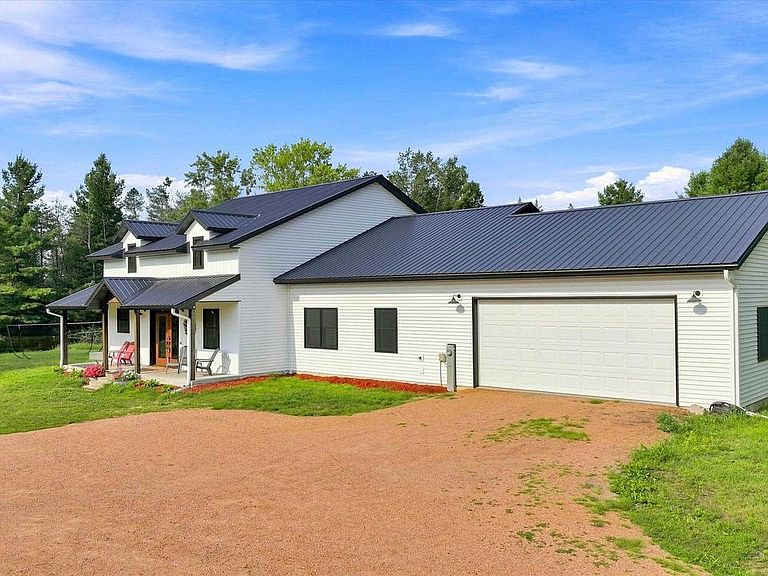
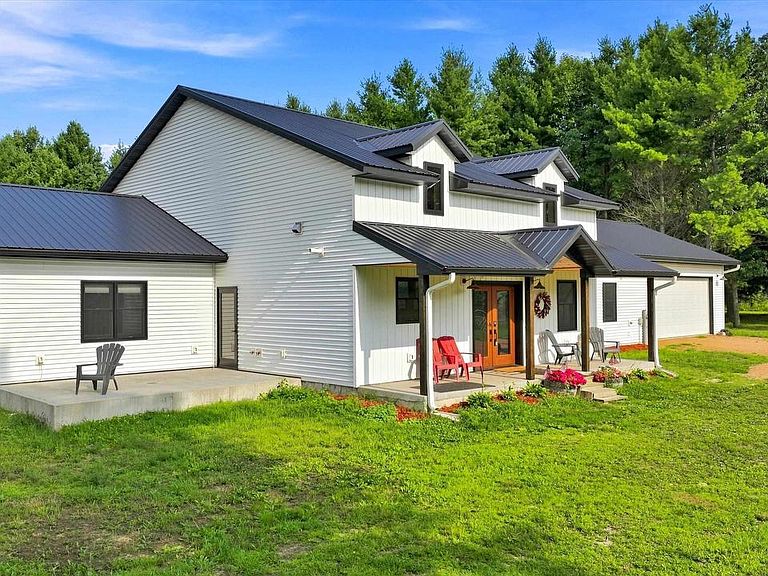
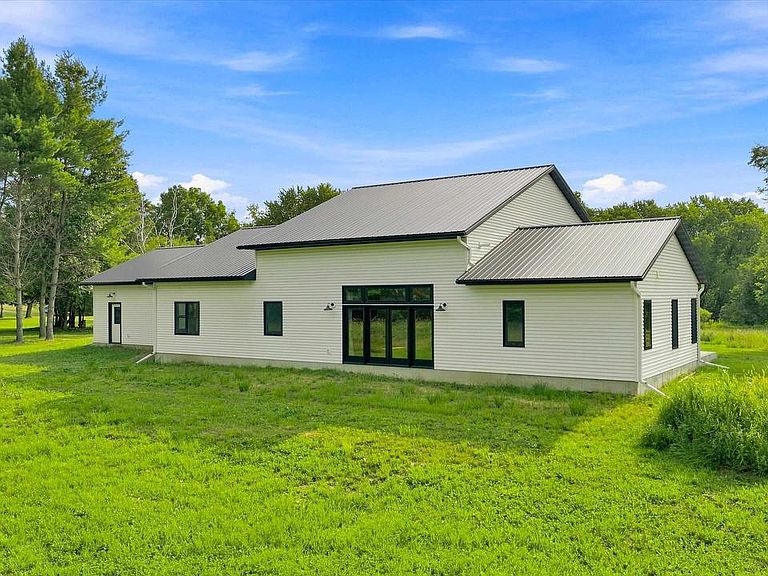
RIVERFRONT ACREAGE MEETS MODERN COUNTRY LIVING on this exceptional 48+ acre property featuring a custom-built home completed in 2023. Tucked into a scenic setting with a blend of open land, mature woods, and water features, this property offers a rare opportunity to enjoy privacy, recreation, and peaceful surroundings all in one location. The property boasts frontage along the river, a private stocked pond perfect for relaxing and enjoying nature, and acres of wooded land that provide abundant wildlife and endless opportunities for hiking, hunting, ATV riding, or simply exploring your own backyard. Built with comfort and efficiency in mind, the home features radiant in-floor heat throughout, providing consistent warmth and comfort year-round, along with an on-demand water heater for energy-efficient, hot water. The attached 28X28 two car garage is insulated and heated, making it ideal for Wisconsin winters, storage, or workspace needs. For hobbyists, outdoor enthusiasts, or those needing additional storage, this property is well-equipped with an additional detached 2-car garage tha
Getting Around
 Car-Dependent
 Very Limited Transit
 Somewhat Bikeable
Schools
Construction
Condition
- Property condition: 0-5 Years
- Year built: 2023
Materials
- Roof: Metal
- Construction materials: Vinyl Siding,Aluminum Siding
Type & Style
- Home type: SingleFamily
- Architectural style: Ranch
- Property subType: Single Family Residence
Interior
Appliances
- Appliances included: Refrigerator,Dishwasher,Washer,Dryer,Water Softener
Basement
- Basement: None / Slab,None
Bathroom
- Features: Master Bedroom Bath,Whirlpool
Bedroom2
- Level: Main
- Area: 130
Bedroom3
- Level: Main
- Area: 110
Bedroom4
- Level: Main
- Area: 120
Bedrooms & Bathrooms
- Bedrooms: 4
- Bathrooms: 2
- Full bathrooms: 2
- Main level bedrooms: 4
Dining Room
- Level: Main
- Area: 190
Features
- Ceiling Fan(s),Cathedral/vaulted ceiling,Walk-In Closet(s)
- Finished area below ground: 0
- Finished area above ground: 2,502
Heating & Cooling
- Heating features: Natural Gas,Forced Air,Radiant,In-floor
- Cooling features: Central Air
Interior Area
- Total structure area: 2,502
- Total interior livable area: 2,502 sqft
Kitchen
- Level: Main
- Area: 342
Living Room
- Level: Main
- Area: 399
Master Bedroom
- Level: Main
- Area: 208
Property
Details
- Parcel number: 3100635 + 3100029
- Zoning: Residential
Features
- Levels: One
- Stories: 1
- Has spa: Yes
- Spa features: Bath
- Living area range: 2501-3000
Lot
- Lot size: 48.98 Acres
Parking
- Total spaces: 4
- Parking features: 4 Car,Attached,Detached,Heated Garage,Garage Door Opener
- Has garage: Yes
- Attached garage spaces: 4
- Covered spaces: 4