



629 Falling Cave Dr, Willis, TX, 77378
About This Home
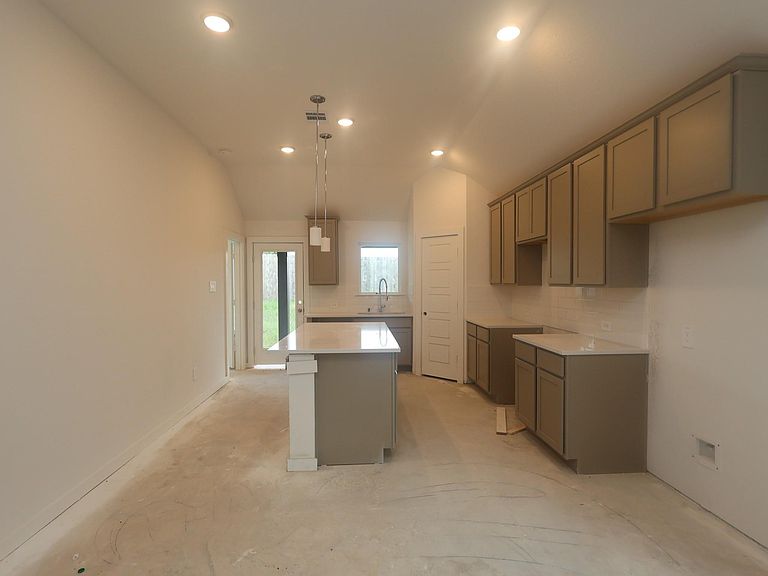
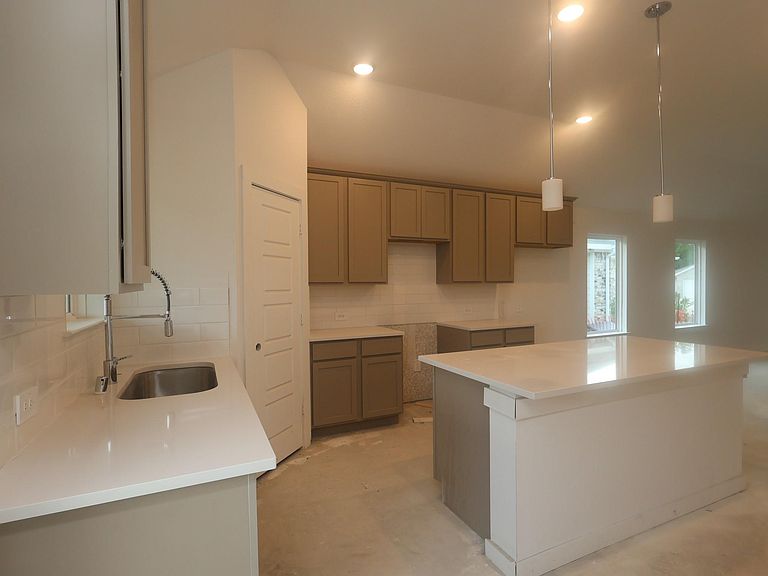
UNDER CONSTRUCTION! READY IN AUGUST! Introducing the Magnolia: This home has a 3-bedroom, 2-full bathroom home. This home boasts an open-concept living space that seamlessly merges the family room, dining area, and kitchen, creating an ideal setting for entertainment and relaxation. The kitchen has plentiful countertops and ample cabinets, making meal preparation effortless. Indulge in the ultimate comfort of the owner's suite, accessed through a private entry off the family room. The owner's bedroom maximizes space and natural light with a bay window, while the spa-like bath retreat features a walk-in shower and a large walk-in closet, providing ample storage for all your belongings. For additional entertainment space, the covered patio is the perfect venue for outdoor gatherings.
Getting Around
 Car-Dependent
 Very Limited Transit
 Somewhat Bikeable
Schools
Construction
Condition
- New construction: Yes
- Year built: 2026
Materials
- Foundation: Slab
- Roof: Composition
- Construction materials: Brick
Other
- Builder name: M/I Homes
Type & Style
- Home type: SingleFamily
- Architectural style: Traditional
- Property subType: Single Family Residence
Interior
Appliances
- Appliances included: Disposal,Gas Oven,Microwave,Gas Cooktop,Dishwasher
- Laundry features: Electric Dryer Hookup,Washer Hookup
Bedroom
- Level: First
- Area: 120
- Dimensions: 12x10
Bedroom
- Level: First
- Area: 120
- Dimensions: 12x10
Bedrooms & Bathrooms
- Bedrooms: 3
- Bathrooms: 2
- Full bathrooms: 2
Dining Room
- Level: First
- Area: 143
- Dimensions: 13x11
Family Room
- Level: First
- Area: 304
- Dimensions: 16x19
Features
- Primary Bed - 1st Floor,Walk-In Closet(s)
- Flooring: Vinyl
Heating & Cooling
- Heating features: Natural Gas
- Cooling features: Ceiling Fan(s),Electric
Interior Area
- Total structure area: 1,548
- Total interior livable area: 1,548 sqft
Primary Bedroom
- Level: First
- Area: 225
- Dimensions: 15x15
Property
Details
- Parcel number: 807841
Features
- Stories: 1
- Patio & porch: Covered
- Fencing: Back Yard
Lot
- Lot size: 5,580 sqft
- Features: Subdivided,0 Up To 1/4 Acre
Parking
- Total spaces: 2
- Parking features: Attached
- Has garage: Yes
- Attached garage spaces: 2
- Covered spaces: 2