


227 E Michigan Ave, Marshall, MI, 49068
About This Home
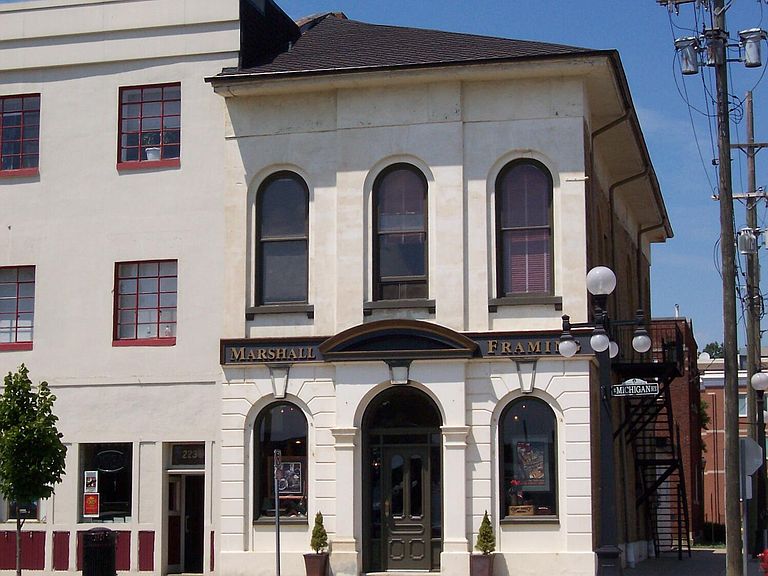
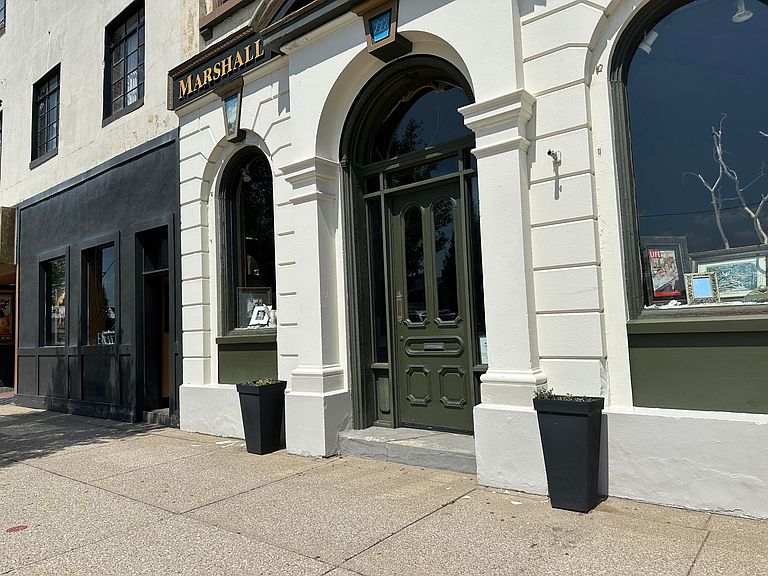
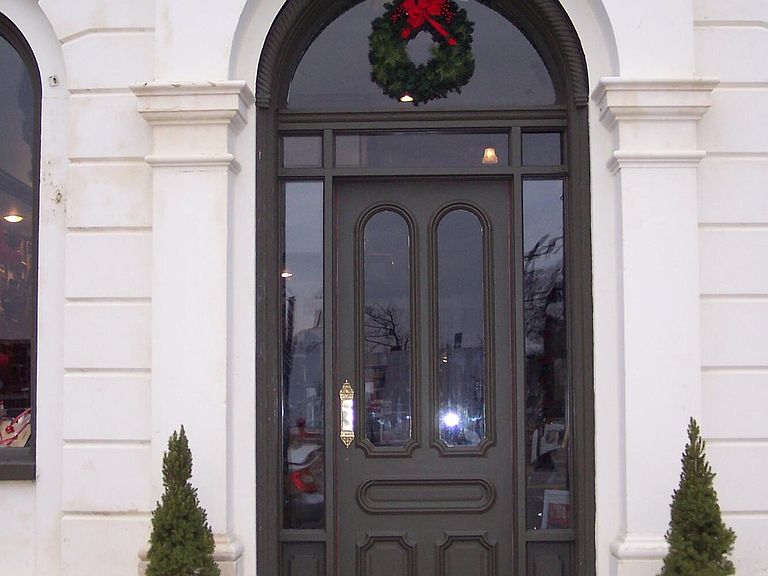
ENJOY DOWNTOWN URBAN LOFT LIVING as the large main floor business rental and 5-Star AirBnB produce income. This distinctive downtown Marshall Classic historic corner building featuring 3+ instant turnkey income opportunities was built as a bank in 1865 with the showroom meticulously restored with 15-foot ceilings, period crown molding and woodwork, a marble fireplace, three 8-foot and two 7-foot tall display windows and a lockable walk-in vault. The 2nd floor is split between an active, transferable 5-Star 'SuperHost' AirBnB with a private balcony and an artful urban one-bedroom apartment, featuring a private owner's passageway between the two with a washer, dryer and housekeeping storage. Each unit has its own private staircase and entry. Used in the 1800's, the 3rd floor could be available for expansion. Enjoy the 500 square foot rooftop patio/garden for afterglow parties and the 2+ private parking spaces on the property. There is ample guest/customer parking on the street or the street or in the free city parking garage kitty corner to the rear. A new boiler was added in 2025 with a mini split heat & AC unit on the 1st floor. First time on the market in 35 years. Asking $585,000.
Getting Around
 Very Walkable
 Very Limited Transit
 Very Bikeable
Schools
Construction
Condition
- Year built: 1865
Materials
- Roof: Shingle
- Construction materials: Block,Concrete,Stone
Type & Style
- Home type: SingleFamily
- Architectural style: Historic,Other
- Property subType: Single Family Residence
Interior
Appliances
- Appliances included: Bar Fridge,Dishwasher,Dryer,Microwave,Range,Refrigerator,Washer
- Laundry features: Electric Dryer Hookup,In Hall,Upper Level,Washer Hookup
Basement
- Has basement: Yes
- Basement: Full,Michigan Basement
Bedrooms & Bathrooms
- Bedrooms: 2
- Bathrooms: 3
- Full bathrooms: 2
- 1/2 bathrooms: 1
Features
- Ceiling Fan(s),Guest Quarters,Eat-in Kitchen
- Window features: Storms,Window Treatments
- Flooring: Carpet,Ceramic Tile,Wood
- Number of fireplaces: 1
- Fireplace: Yes
- Finished area below ground: 0
Heating & Cooling
- Heating features: Baseboard,Hot Water,Steam
- Cooling features: Wall Unit(s),Window Unit(s)
Interior Area
- Total structure area: 3,701
- Total interior livable area: 3,701 sqft
Property
Accessibility
- Accessibility features: Low Threshold Shower
Details
- Parcel number: 5300102301
Features
- Stories: 3
- Exterior features: Balcony
Lot
- Lot size: 3,049 sqft
- Features: Corner Lot,Level,Sidewalk
- Lot size dimensions: 24 x 118
Parking
- Parking features: Garage Faces Rear,Attached