



2150 2160 Mesa Drive, Olathe, CO, 81425
About This Home
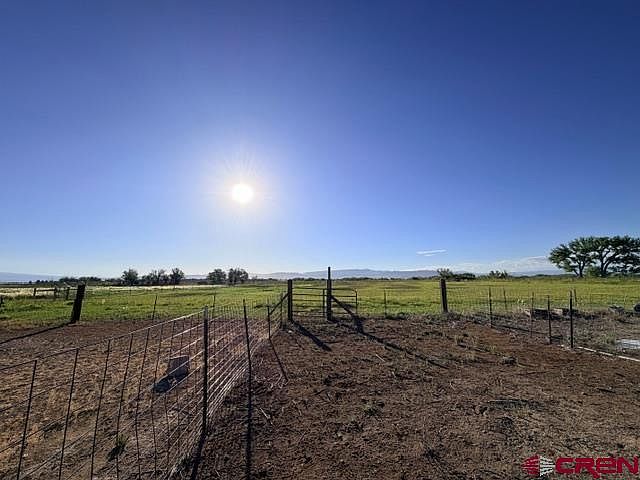
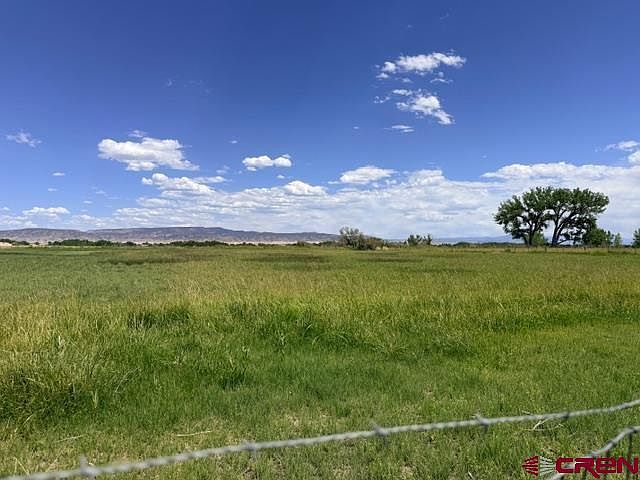
Bring your vision and enjoy the best of country living on this fully fenced 5.25 acre property in Olathe! Featuring two manufactured homes, outbuildings, ample irrigation water, city water, beautiful mountain views, mature shade trees, 3 car garage, 2 car carport, and no HOA, this versatile property offers endless possibilities. The first manufactured home, offers 4 bedrooms and 2 baths, a dedicated laundry area, a covered and screened-in back porch, newer roof, fresh exterior paint, circle driveway, and evaporative cooler. The second manufactured home at 2150 offers 1,152 sqft with 2 bedrooms, 1 full bath, office/ bonus room, its own circle driveway, laundry hookups, and an evaporative cooler. The spacious three-car garage offers plenty of room for farm equipment, vehicles, outdoor gear, and storage. Bring your animals!! Outside you'll find a lush front lawn, two fenced pastures, stalls, and multiple outbuildings. Both homes offer an excellent opportunity for cosmetic updates, allowing you to add your own style. Conveniently located just 5 minutes from Delta and 15 minutes from downtown Montrose.
Getting Around
 Car-Dependent
 Very Limited Transit
 Somewhat Bikeable
Schools
Construction
Condition
- Year built: 1997
Materials
- Roof: Asphalt,Metal
Type & Style
- Home type: MobileManufactured
- Property subType: Manufactured\Mobile
Interior
Basement
- Basement: Crawl Space
Bedrooms & Bathrooms
- Bedrooms: 4
- Bathrooms: 2
- Full bathrooms: 2
Features
- Finished area below ground: 2,142
- Finished area above ground: 2,142
Heating & Cooling
- Heating features: Floor Furnace,Wood Stove
- Cooling features: Evaporative Cooling
Interior Area
- Total structure area: 2,142
- Total interior livable area: 2,142 sqft
Property
Details
- Parcel number: 349529203006
Lot
- Lot size: 5.25 Acres
Parking
- Total spaces: 3
- Parking features: Detached Garage
- Has garage: Yes
- Attached garage spaces: 3
- Covered spaces: 3