


216 Gonsoulin Ln, Pinehurst, TX, 77362
About This Home
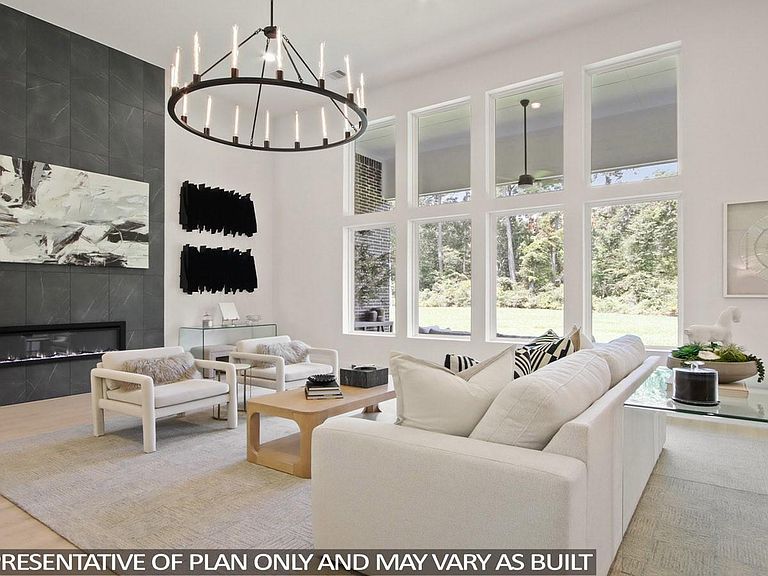
WELCOME TO BUTLERS BEND ESTATES ELEVATED LUXURY LIVING ON 1 ACRE WOODED HOMESITES & ZONED TO TOMBALL ISD. THE GALWAY (MODEL HOME PLAN) is a 3706 sq.ft. 1 Story w/ 5 Beds 4.5 Baths Dining Study Gameroom & 3 Car! THIS HOME WAS MADE FOR ENTERTAINING! DBL Front Doors,Soaring Ceilings in the Entry & Family! Two Beds are EnSuites! Chefs Dream Kitchen w/ HUGE Island, 42" EBONY Cabinets to Ceiling w/ Glass Doors & LED Lights! CALCUTTA Silestone CTops & 2X2 BASKETWEAVE CULTERED STONE Backsplash to Ceiling, KitchenAid Prof Series Apps w/ 6 Burner Range, Built-in DBL Combo Oven/ Mirco w/Airfryer,& 36" Wood Venthood! REVWOOD Flooring throughout! NO CARPET! Gameroom w/ Doors off FAMILY! SUPER SHOWER IN BATH 1! SINK IN LAUNDRY! MUD BENCH! HUGE COVERED PATIO! CORNER RESERVE HOMESITE backs to a WOODED RESERVE W/ POND VIEW AT OVER 44K sqft! SPACE TO CREATE YOUR OWN PRIVATE OASIS + FREEDOM TO BUILD A FREE STANDING SHOP/GYM/RV GARAGE OR POOL HOUSE!! REACH OUT TODAY for more details! READY IN SEPTEMBER
Getting Around
 Car-Dependent
 Very Limited Transit
 Somewhat Bikeable
Schools
Construction
Condition
- New construction: Yes
- Year built: 2026
Materials
- Foundation: Slab
- Roof: Composition,Energy Star/Reflective Roof
- Construction materials: Batts Insulation,Blown-In Insulation,Spray Foam Insulation,Brick,Stone
Other
- Builder name: DR Horton - Emerald Series
Type & Style
- Home type: SingleFamily
- Architectural style: Traditional
- Property subType: Single Family Residence
Interior
Appliances
- Appliances included: ENERGY STAR Qualified Appliances,Water Heater,Disposal,Ice Maker,Convection Oven,Double Oven,Electric Oven,Microwave,Gas Cooktop,Dishwasher
- Laundry features: Electric Dryer Hookup,Washer Hookup
Bedrooms & Bathrooms
- Bedrooms: 5
- Bathrooms: 5
- Full bathrooms: 4
- 1/2 bathrooms: 1
Features
- Formal Entry/Foyer,High Ceilings,Prewired for Alarm System,2 Primary Bedrooms,All Bedrooms Down,En-Suite Bath,Primary Bed - 1st Floor,Split Plan,Walk-In Closet(s)
- Door features: Insulated Doors
- Window features: Insulated/Low-E windows
- Flooring: Engineered Hardwood,Tile
- Number of fireplaces: 1
- Fireplace features: Electric
- Fireplace: Yes
Heating & Cooling
- Heating features: Natural Gas
- Cooling features: Ceiling Fan(s),Electric
Interior Area
- Total structure area: 3,706
- Total interior livable area: 3,706 sqft
Kitchen
- Features: Breakfast Bar,Kitchen Island,Kitchen open to Family Room,Pantry,Pots/Pans Drawers,Reverse Osmosis,Soft Closing Cabinets,Soft Closing Drawers,Under Cabinet Lighting,Walk-in Pantry
Master Bathroom
- Features: Half Bath,Hollywood Bath,Primary Bath: Double Sinks,Primary Bath: Shower Only,Secondary Bath(s): Double Sinks,Secondary Bath(s): Shower Only,Secondary Bath(s): Tub/Shower Combo,Vanity Area
Property
Details
- Parcel number: 821813
- Exclusions: None
Features
- Stories: 1
- Patio & porch: Covered,Porch
- Exterior features: Back Green Space,Side Yard,Sprinkler System
Lot
- Lot size: 1 Acres
- Features: Back Yard,Cleared,Corner Lot,Greenbelt,Subdivided,Wooded,1 Up to 2 Acres
Parking
- Total spaces: 3
- Parking features: Attached,Oversized
- Has garage: Yes
- Attached garage spaces: 3
- Covered spaces: 3