


3 Gray Road, Harmony, ME, 04942
About This Home
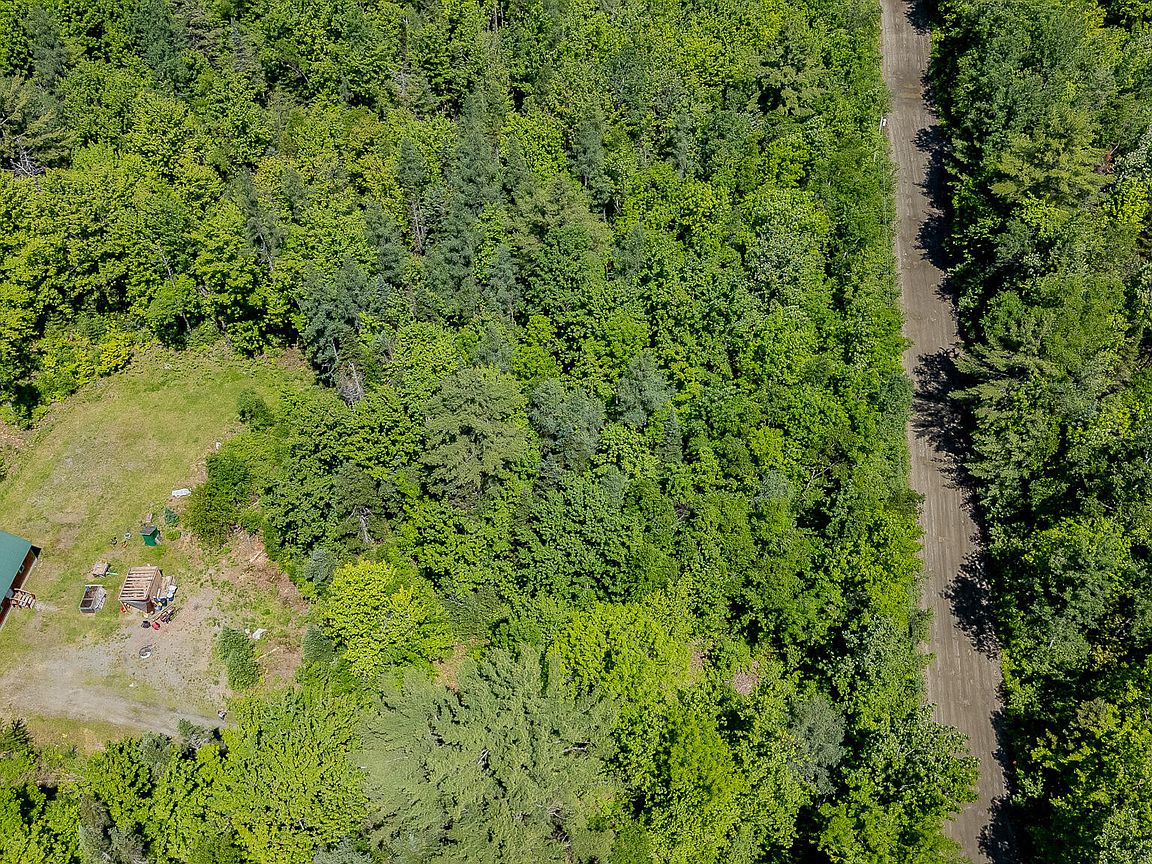
Charming Maine Cabin Retreat on 13.5 Acres Escape to the heart of Maine with this private 13.5-acre property surrounded by woods and abundant natural beauty. Built in 2018, the modern 510-square-foot cabin offers comfortable year-round living in a peaceful rural setting. The main cabin features a functional kitchen, full bathroom, one bedroom, and an open living area. Constructed on a slab with crawl space access and knee-wall support studs, the home is equipped with a drilled well, septic system, and electric service already in place. Heating is provided by both a cozy wood stove and electric baseboard heat for year-round comfort. Bedroom wood floor finished in June 2026. Just steps away, a separate 96-square-foot camp built in 2005 provides additional versatile space. Complete with its own wood stove and sleeping loft, it's ideal for guests, a home office, studio, or hobby space. Located only 3 miles from the public boat landing on Great Moose Pond, you'll enjoy easy access to boating, fishing, and recreation while maintaining the privacy and tranquility of your own wooded retreat. Whether you're seeking a weekend getaway, hunting camp, investment property, or simple year-round lifestyle, this unique Harmony property offers the perfect blend of comfort, privacy, and outdoor adventure.
Getting Around
 Car-Dependent
 Very Limited Transit
 Somewhat Bikeable
Schools
Construction
Condition
- Year built: 2018
Materials
- Foundation: Slab
- Roof: Metal,Shingle
- Construction materials: Wood Frame,Shingle Siding,Wood Siding
Type & Style
- Home type: SingleFamily
- Architectural style: Bungalow,Camp,Cottage
- Property subType: Single Family Residence
Interior
Appliances
- Appliances included: Gas Range,Refrigerator
Basement
- Basement: Crawl Space
Bedroom1
- Level: First
- Area: 100
- Dimensions: 10 x 10
Bedroom2
- Level: First
- Area: 96
- Dimensions: 12 x 8
Bedrooms & Bathrooms
- Bedrooms: 2
- Bathrooms: 1
- Full bathrooms: 1
Features
- 1st Floor Bedroom,Shower
- Window features: Double Pane Windows
- Flooring: Wood
- Finished area below ground: 0
- Finished area above ground: 606
Great Room
- Level: First
Heating & Cooling
- Heating features: Baseboard,Wood Stove
- Cooling features: None
Interior Area
- Total structure area: 606
- Total interior livable area: 606 sqft
Kitchen
- Level: First
Property
Details
- Parcel number: HARM000005000000000041
- Zoning: Rural
Features
- Patio & porch: Porch
- Has view: Yes
- View description: Trees/Woods
Lot
- Lot size: 13.51 Acres
- Features: Rural,Level,Wooded
Parking
- Parking features: Gravel,1 - 4 Spaces,Off Street