
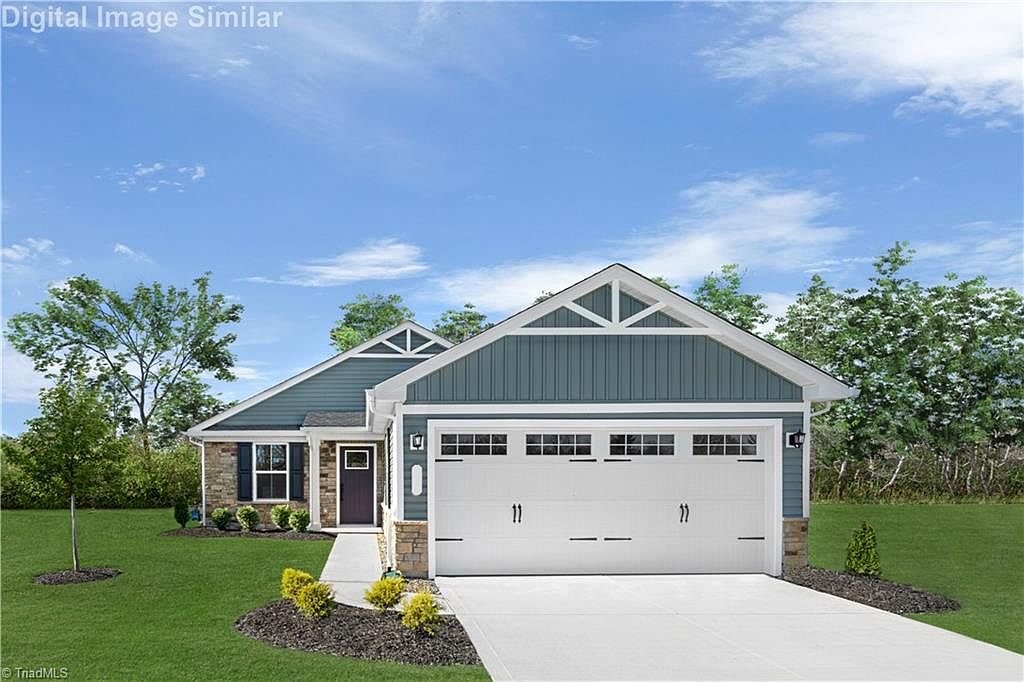


208 Linwood Estates Dr, Lexington, NC, 27292
About This Home
Welcome to the Aruba Bay at Linwood Estates — easy ranch-style living with modern comfort and convenience. The open-concept layout connects the kitchen, dining area, and great room, creating an ideal space for entertaining or everyday life. The private owner's suite features dual vanities, a walk-in shower, and a generous walk-in closet, while a secondary bedroom near the foyer offers flexibility for guests or a home office. Enjoy the included patio or add an optional covered porch for year-round outdoor living. HOA-included lawn care, walking trails, and sidewalks keep life low-maintenance. Located just 1 mile from I-85 and minutes from Downtown Lexington, you're close to shopping, dining, healthcare, golf, wineries, and High Rock Lake. There is still time to personalize select finishes. Buyers may take advantage of closing cost assistance when using the preferred lender. Schedule your visit today!
Getting Around
 Car-Dependent
 Very Limited Transit
 Somewhat Bikeable
Schools
Construction
Condition
- Property condition: New Construction
- New construction: Yes
- Year built: 2026
Materials
- Foundation: Slab
- Construction materials: Stone,Vinyl Siding
Type & Style
- Home type: SingleFamily
- Architectural style: Transitional
- Property subType: Stick/Site Built,Residential,Single Family Residence
Interior
Appliances
- Appliances included: Microwave,Dishwasher,Disposal,Exhaust Fan,Ice Maker,Cooktop,Electric Water Heater
- Laundry features: Main Level
Bedroom2
- Level: Main
Bedrooms & Bathrooms
- Bedrooms: 2
- Bathrooms: 2
- Full bathrooms: 2
- Main level bathrooms: 2
Entry
- Level: Main
Features
- Great Room,Kitchen Island,Pantry
- Flooring: Carpet,Vinyl
- Finished area above ground: 1,153
Great Room
- Level: Main
Heating & Cooling
- Heating features: Forced Air,Electric
- Cooling features: Central Air
Interior Area
- Total structure area: 1,153
- Total interior livable area: 1,153 sqft
Kitchen
- Level: Main
Laundry
- Level: Main
Master Bedroom
- Level: Main
Other
- Level: Main
Property
Accessibility
- Accessibility features: No Interior Steps
Details
- Parcel number: 11346K0000073
- Zoning: TNCU
- Special condition: Owner Sale
Features
- Levels: One
- Stories: 1
- Pool features: None
Lot
- Lot size: 0.15 Acres
- Features: Level
Parking
- Total spaces: 2
- Parking features: Garage,On Street,Garage Door Opener,Attached,Garage Faces Front
- Has garage: Yes
- Attached garage spaces: 2
- Covered spaces: 2
- Has uncovered spaces: Yes