


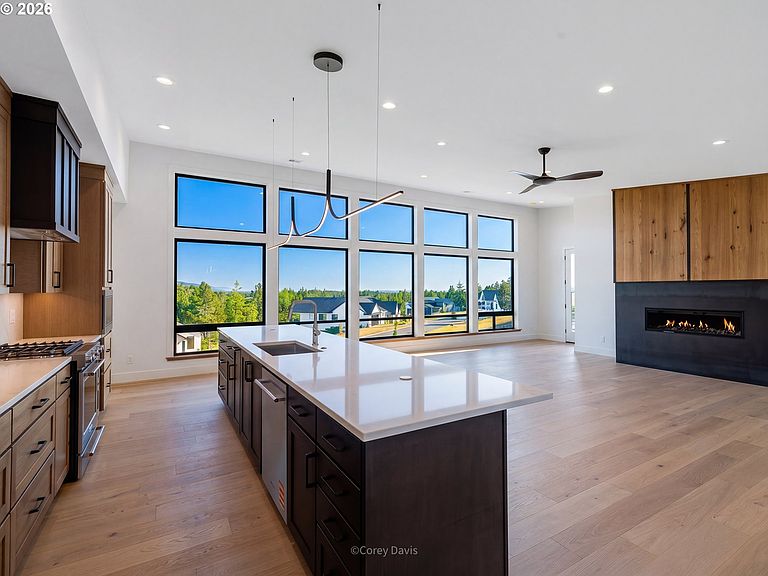

463 Meadows Dr, Manzanita, OR, 97130
4beds
4baths
2,883sqft
$1,595,000
$553price/sqft
$9,566/moest. monthly cost
$382,640/yrincome needed
About This Home
Custom-built Northwest Contemporary home in Manzanita's desirable Highlands neighborhood featuring expansive south-facing ocean views and 2,885 sq. ft. of beautifully designed living space. Vaulted ceilings, walls of windows, rustic white oak floors, quartz and Brazilian granite surfaces, and premium finishes create a warm yet sophisticated coastal retreat. The flexible bonus room with private balcony captures spectacular ocean vistas and offers additional living or guest space. Quality construction includes a metal roof, cedar and Hardie siding, and thoughtful architectural details throughout. Conveniently located just minutes from the beach, Nehalem Bay State Park, and downtown Manzanita.
Getting Around
11
 Car-Dependent
0
 Very Limited Transit
22
 Somewhat Bikeable
Schools
10/10
7/10
3/10
Construction
Condition
- Property condition: New Construction
- New construction: Yes
- Year built: 2026
Materials
- Foundation: Concrete Perimeter
- Roof: Metal
- Construction materials: Cedar,Lap Siding
Type & Style
- Home type: SingleFamily
- Architectural style: Custom Style,NW Contemporary
- Property subType: Residential,Single Family Residence
Interior
Appliances
- Appliances included: Dishwasher,Disposal,Free-Standing Gas Range,Free-Standing Refrigerator,Gas Appliances,Microwave,Range Hood,Stainless Steel Appliance(s),Washer/Dryer,Built-In Range,Built In Oven,Propane Water Heater,Tankless Water Heater
- Laundry features: Laundry Room
Basement
- Has basement: Yes
- Basement: Daylight,Finished
Bedroom2
- Features: Ensuite, Walkin Closet, Wallto Wall Carpet
- Level: Lower
Bedroom3
- Level: Lower
Bedroom4
- Level: Lower
Bedrooms & Bathrooms
- Bedrooms: 4
- Bathrooms: 4
- Full bathrooms: 3
- Partial bathrooms: 1
Dining Room
- Features: Family Room Kitchen Combo,Engineered Hardwood
- Level: Upper
Family Room
- Level: Upper
Features
- Ceiling Fan(s),Granite,Quartz,Walk-In Closet(s),Family Room Kitchen Combo,Eat Bar,Closet Organizer,Double Vanity,Walkin Shower,Pantry
- Window features: Double Pane Windows,Vinyl Frames
- Flooring: Engineered Hardwood,Tile,Wall to Wall Carpet
- Number of fireplaces: 1
- Fireplace features: Propane
- Fireplace: Yes
Heating & Cooling
- Heating features: Forced Air,Fireplace(s)
- Cooling features: None
Interior Area
- Total structure area: 2,883
- Total interior livable area: 2,883 sqft
Kitchen
- Features: Builtin Range, Dishwasher, Disposal, Eat Bar, Family Room Kitchen Combo, Gas Appliances, Microwave,Builtin Oven, Engineered Hardwood, Free Standing Refrigerator, Granite
- Level: Upper
Living Room
- Features: Ceiling Fan, Fireplace,Engineered Hardwood
- Level: Upper
Master Bedroom
- Features: Closet Organizer,Double Sinks, Tile Floor, Walkin Closet, Walkin Shower, Wallto Wall Carpet, Washer Dryer
- Level: Upper
Property
Details
- Parcel number: 418781
- Zoning: MZ-R2
Features
- Stories: 2
- Patio & porch: Deck
- Exterior features: Gas Hookup
- Has view: Yes
- View description: Mountain(s),Ocean,Valley
- Has water view: Yes
- Water view: Ocean
Lot
- Lot size: 0.25 Acres
- Features: Sloped,SqFt 10000 to 14999
Parking
- Total spaces: 2
- Parking features: Driveway,Garage Door Opener,Attached
- Has garage: Yes
- Attached garage spaces: 2
- Covered spaces: 2
- Has uncovered spaces: Yes