

22 Suzanne Ln, Statesville, NC, 28677
About This Home
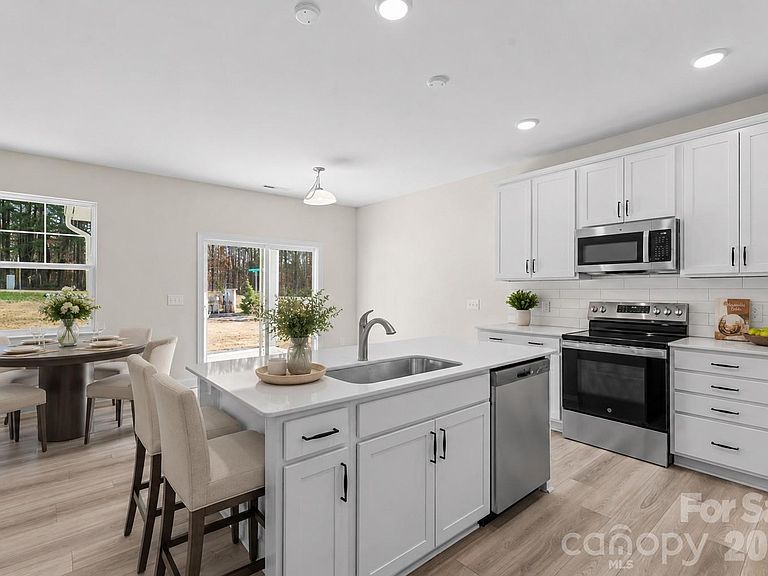
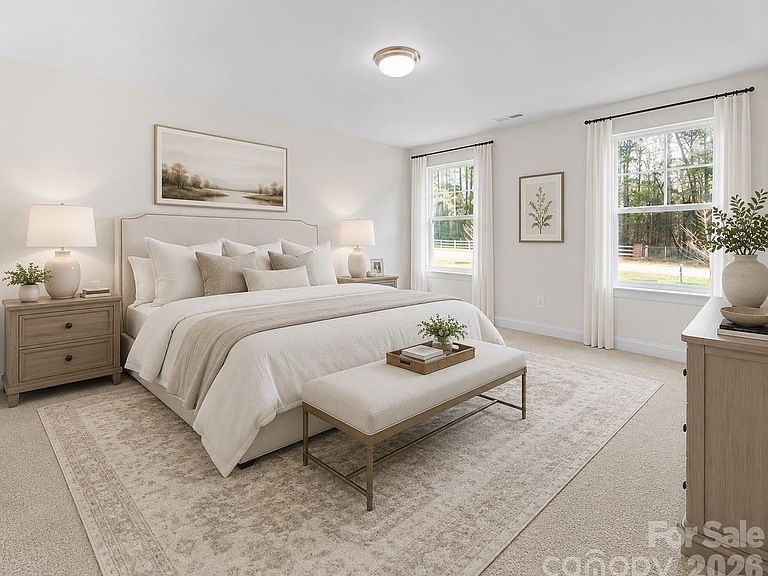
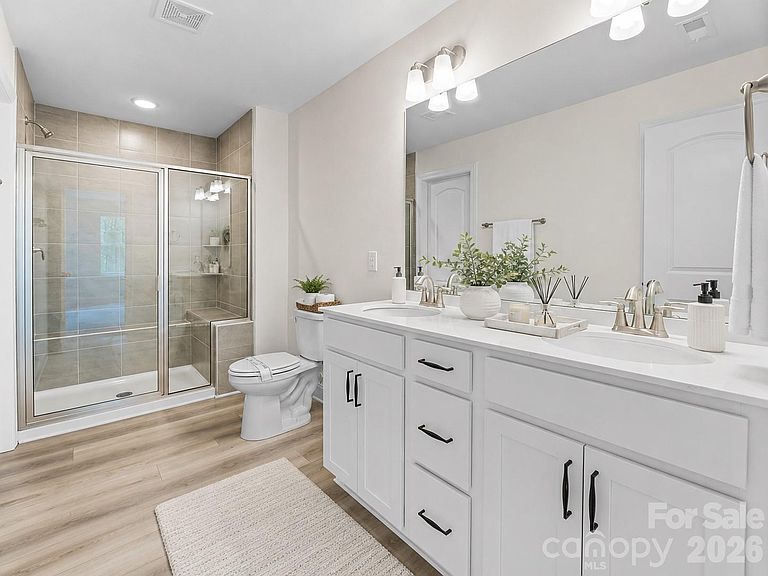
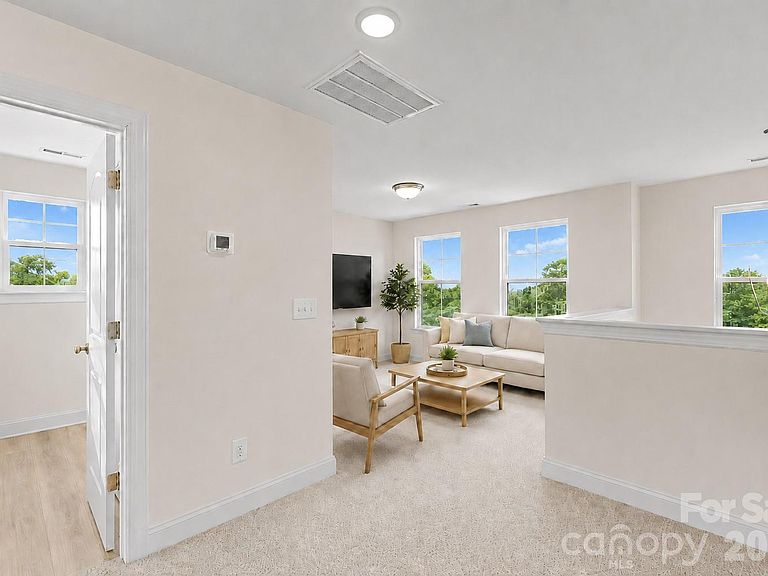
Welcome to the Newberry Plan on Suzanne Lane, a beautifully designed new construction home situated on 12 private acres, featuring the charming Newberry Elevation A. This thoughtfully planned home offers 3 bedrooms, 2.5 baths, a spacious 2-car garage, and a flexible layout designed for modern living. The main level features a welcoming foyer, formal dining room, open family room, breakfast area, kitchen with pantry, powder room, and a private main-level office that can also serve as an optional 4th bedroom. Upstairs, enjoy a spacious primary suite with walk-in closet and private bath, two additional bedrooms, full bath, laundry room, and a versatile loft area perfect for a second living space, playroom, media area, or homework zone. Set on 12 acres, this Suzanne Lane property offers the rare opportunity to enjoy brand-new construction, privacy, room to roam, and peaceful natural surroundings while still having the comfort, efficiency, and style of a newly built Eastwood home. A rare blend of acreage, function, and fresh modern living.
Getting Around
 Car-Dependent
 Very Limited Transit
 Somewhat Bikeable
Schools
Construction
Condition
- New construction: Yes
- Year built: 2026
Materials
- Foundation: Crawl Space
- Construction materials: Fiber Cement,Vinyl
Other
- Builder model: Newberry - Elevation A
- Builder name: Eastwood Homes
Type & Style
- Home type: SingleFamily
- Architectural style: Transitional
- Property subType: Single Family Residence
Interior
Appliances
- Appliances included: Dishwasher,Disposal,Electric Range,Electric Water Heater,Microwave
- Laundry features: Electric Dryer Hookup,Laundry Room,Upper Level
Bathroom Full
- Features: Garden Tub
- Level: Upper
Bathroom Full
- Features: Garden Tub
- Level: Upper
Bathroom Half
- Level: Main
Bedroom S
- Features: Ceiling Fan(s),Walk-In Closet(s)
- Level: Upper
- Area: 124.545
- Dimensions: 10' 10" X 11' 6"
Bedroom S
- Features: Ceiling Fan(s),Walk-In Closet(s)
- Level: Upper
- Area: 132.25
- Dimensions: 11' 6" X 11' 6"
Bedrooms & Bathrooms
- Bedrooms: 3
- Bathrooms: 3
- Full bathrooms: 2
- 1/2 bathrooms: 1
Breakfast
- Features: Open Floorplan
- Level: Main
- Area: 126.5
- Dimensions: 11' 6" X 11' 0"
Dining Room
- Level: Main
- Area: 119.83
- Dimensions: 11' 6" X 10' 5"
Family Room
- Features: Ceiling Fan(s),Open Floorplan
- Level: Main
- Area: 246.5125
- Dimensions: 15' 2" X 16' 3"
Features
- Soaking Tub,Kitchen Island,Open Floorplan,Walk-In Closet(s),Walk-In Pantry
- Door features: Insulated Door(s),Sliding Doors
- Window features: Insulated Windows
- Flooring: Carpet,Vinyl
- Finished area below ground: 0
- Finished area above ground: 2,142
Heating & Cooling
- Heating features: Central,Heat Pump
- Cooling features: Central Air
Interior Area
- Total structure area: 2,142
- Total interior livable area: 2,142 sqft
Kitchen
- Features: Kitchen Island,Open Floorplan,Walk-In Pantry
- Level: Main
- Area: 121.67
- Dimensions: 11' 6" X 10' 7"
Laundry
- Level: Upper
Loft
- Level: Upper
- Area: 121.8514
- Dimensions: 11' 5" X 10' 8"
Office
- Level: Main
- Area: 157.5
- Dimensions: 11' 3" X 14' 0"
Primary Bedroom
- Features: Ceiling Fan(s),En Suite Bathroom,Walk-In Closet(s)
- Level: Upper
- Area: 195.9964
- Dimensions: 12' 11" X 15' 2"
Property
Details
- Parcel number: 4703727578.000
- Zoning: RA
- Special condition: Standard
Features
- Levels: Two
- Stories: 2
- Patio & porch: Covered,Patio
- Waterfront features: Creek/Stream
Lot
- Lot size: 12.11 Acres
- Features: Open Lot,Private,Wooded,Views
Parking
- Total spaces: 2
- Parking features: Attached Garage,Garage on Main Level
- Has garage: Yes
- Attached garage spaces: 2
- Covered spaces: 2