


1560 MCCLELLAN ROAD, Frostproof, FL, 33843
About This Home
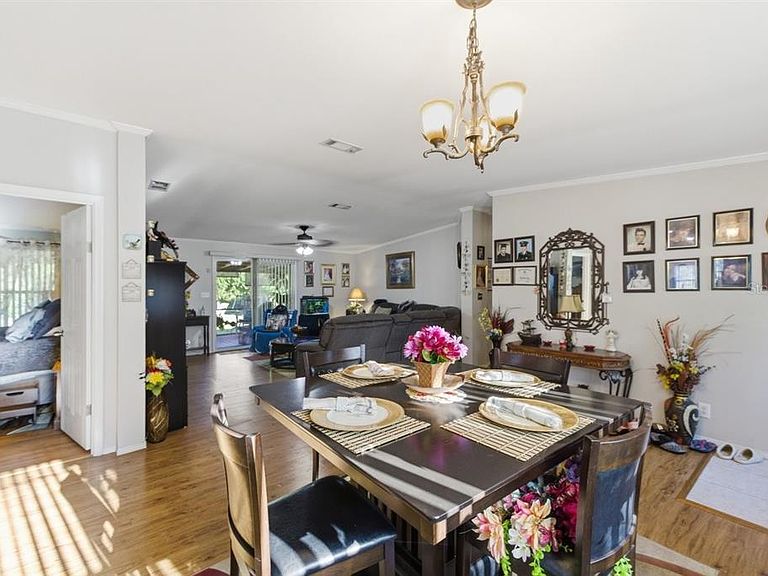
Discover the possibilities with this unique 3.66-acre property offering privacy, versatility, and room to grow. The front portion of the property features a beautifully cleared and open homesite, perfect for enjoying wide-open spaces, while the wooded rear acreage includes trails ideal for exploring, riding, recreation, or simply enjoying nature right in your own backyard. The property includes two mobile homes, creating an excellent opportunity for multi-generational living, guest accommodations, or potential rental income. The primary residence is complemented by a spacious screened porch constructed with durable 2x6 framing and features energy-efficient double-pane windows. The second home could benefit from some updating and TLC but offers tremendous potential as an in-law residence, guest house, or income-producing rental. Additional improvements include four covered carports providing ample space for vehicles, boats, RVs, or equipment, two storage sheds, an above-ground pool, two separate septic systems, and a private well. With plenty of room for toys, hobbies, animals, or future improvements, this property offers the freedom of country living while maintaining endless possibilities for personal use or investment. Whether you're seeking space to spread out, a property for extended family, or an opportunity to generate additional income, this versatile acreage is packed with potential.
Getting Around
 Car-Dependent
 Very Limited Transit
 Somewhat Bikeable
Schools
Construction
Condition
- Property condition: Completed
- Year built: 2006
Materials
- Foundation: Pillar/Post/Pier
- Roof: Shingle
- Construction materials: Vinyl Siding,Wood Frame
Type & Style
- Home type: MobileManufactured
- Property subType: Manufactured Home,Single Family Residence
Interior
Appliances
- Appliances included: Cooktop,Dishwasher,Dryer,Microwave,Washer
- Laundry features: Laundry Room
Bedrooms & Bathrooms
- Bedrooms: 4
- Bathrooms: 3
- Full bathrooms: 2
- 1/2 bathrooms: 1
Features
- Ceiling Fan(s),Walk-In Closet(s)
- Flooring: Hardwood
- Fireplace features: Family Room,Wood Burning
- Fireplace: Yes
Great Room
- Level: First
- Area: 238
- Dimensions: 17x14
Heating & Cooling
- Heating features: Central
- Cooling features: Central Air
Interior Area
- Total structure area: 2,483
- Total interior livable area: 2,280 sqft
Kitchen
- Level: First
- Area: 280
- Dimensions: 20x14
Primary Bedroom
- Features: Walk-In Closet(s)
- Level: First
- Area: 224
- Dimensions: 16x14
Property
Details
- Parcel number: 273209932550001641
- Special condition: None
Features
- Levels: One
- Stories: 1
- Private pool: Yes
- Pool features: Above Ground
- Patio & porch: Enclosed
- Exterior features: Private Mailbox,Private Yard
- Has view: Yes
- View description: Trees/Woods
Lot
- Lot size: 3.66 Acres
- Features: Cleared,Conservation Area,Oversized Lot,Private
Parking
- Total spaces: 8
- Parking features: Carport
- Covered spaces: 8
- Carport: Yes
- Carport spaces: 8